
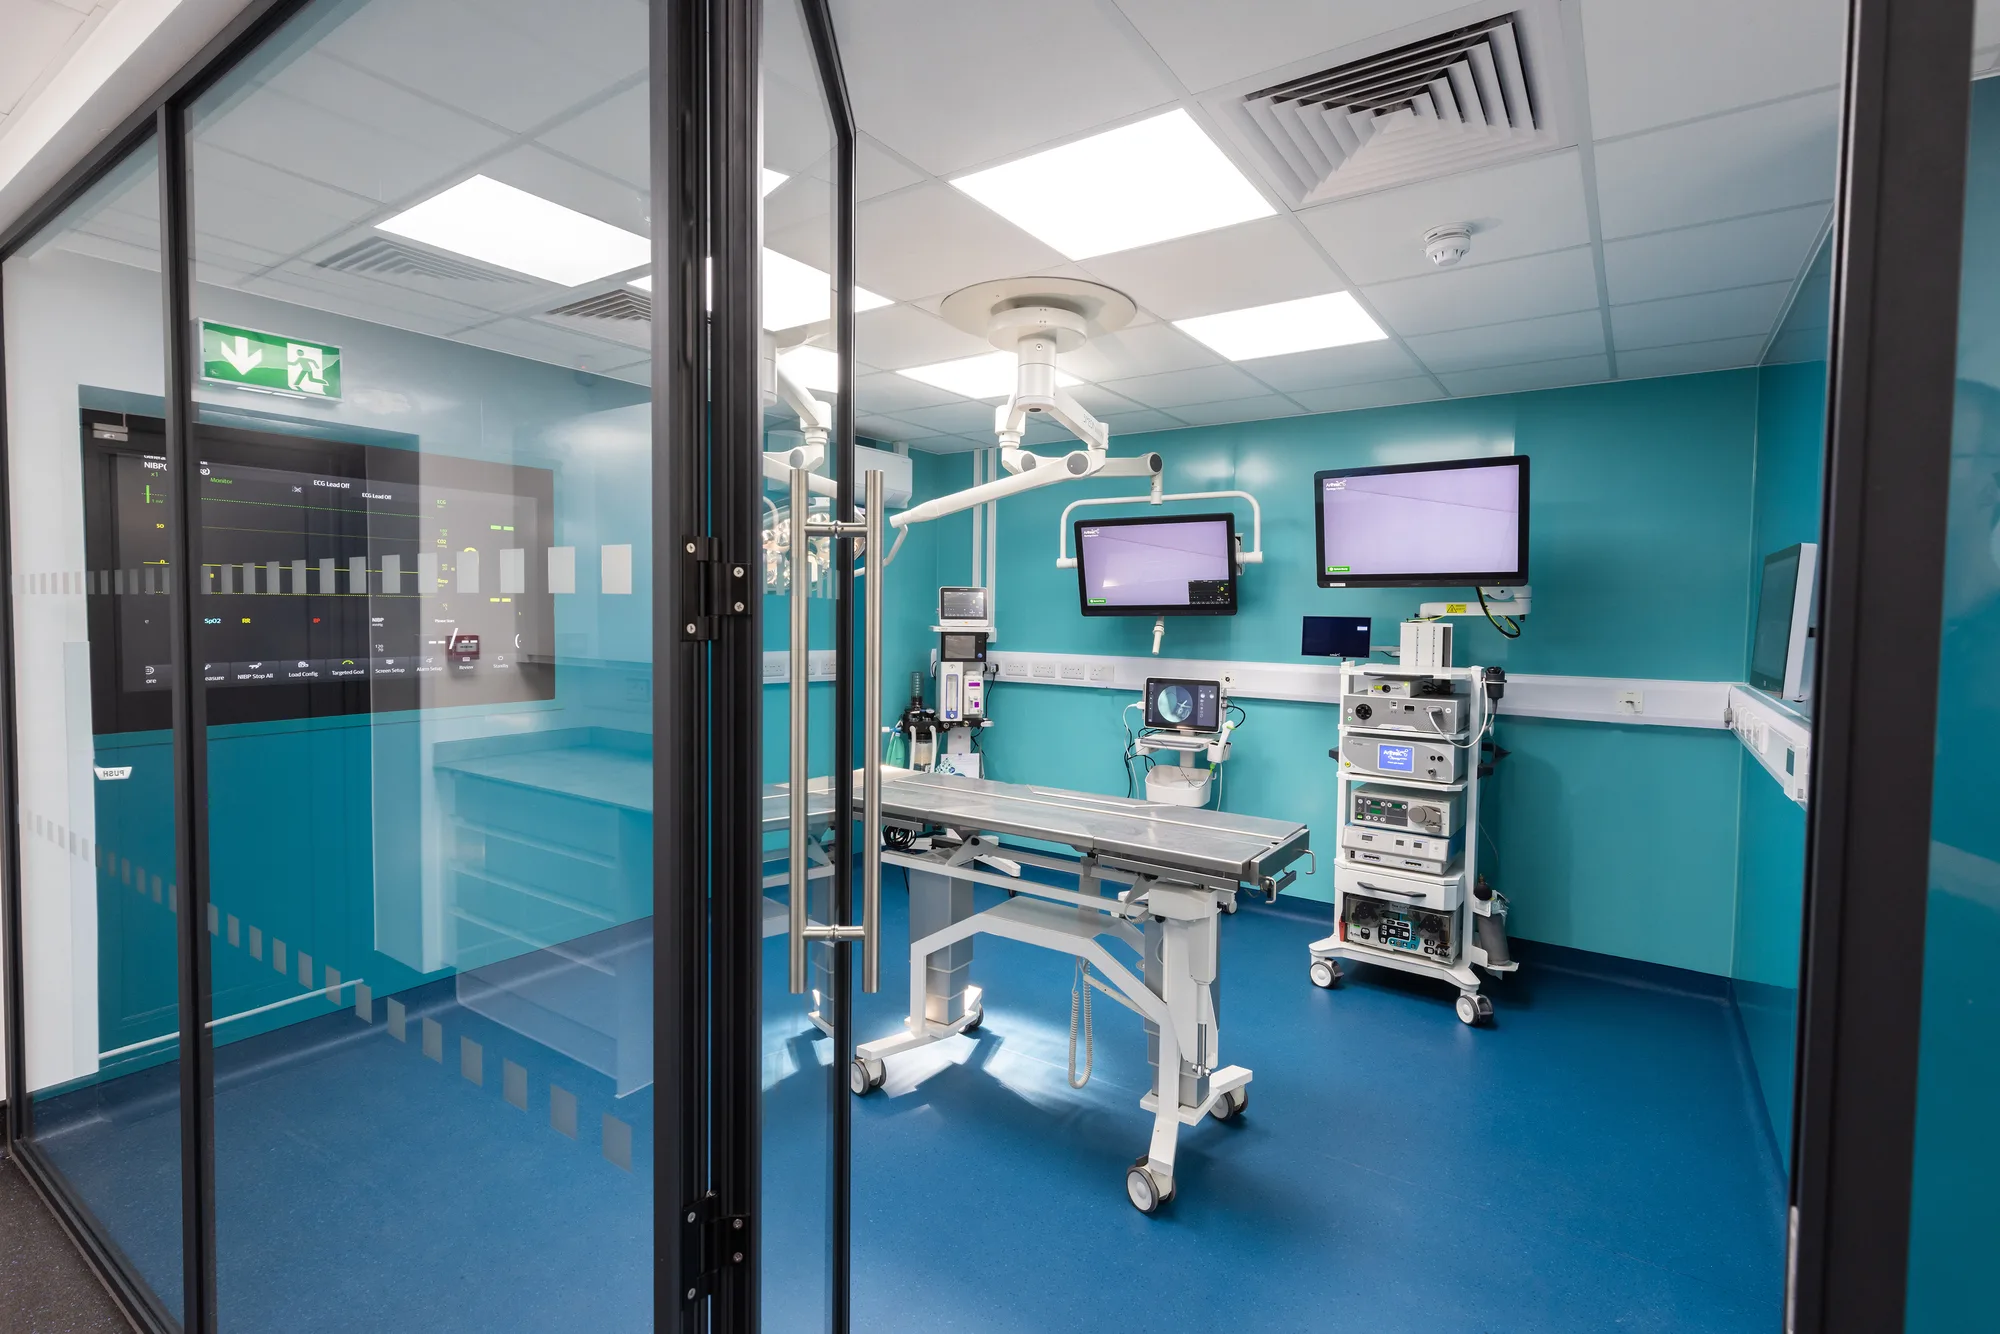
Clinical Visions designs, builds and commissions clinical premises in four sectors: veterinary, dental, medical and laboratory. The rooms overlap more than the sectors do. An imaging room, a decontamination room, a theatre and a laboratory bench follow the same discipline whichever practice they sit in, and one contractor who knows all four is the point.
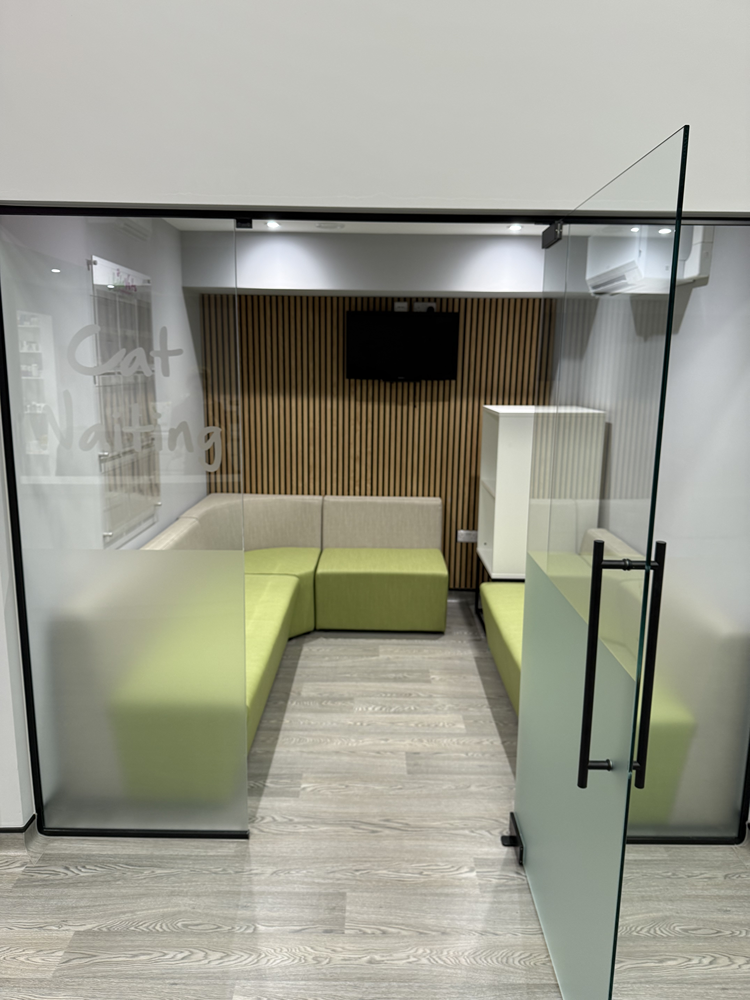
The four sectors
One contractor, four kinds of clinical building. Each page names the standards that govern it and links to the regulator for every requirement it states.
-
Sector
Veterinary
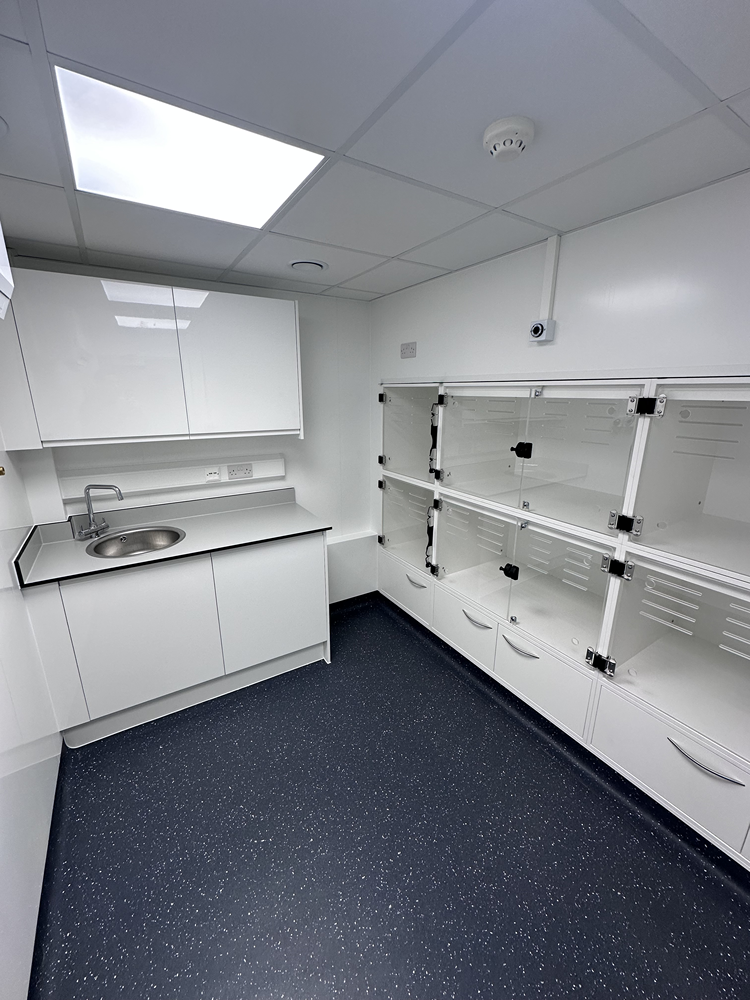
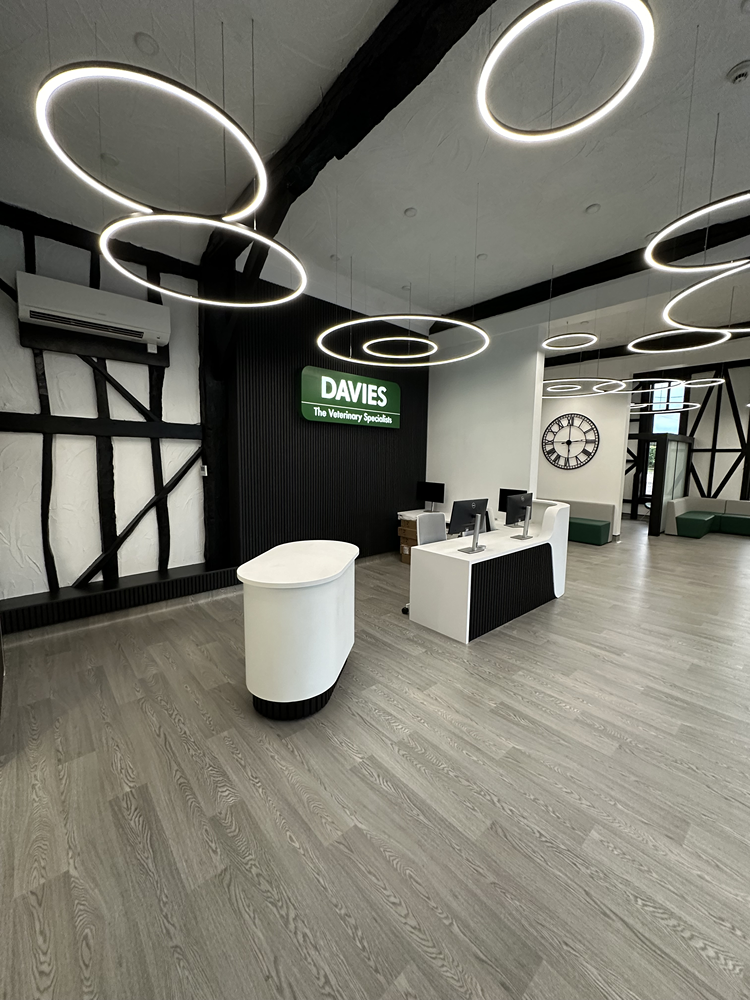
Veterinary practice design, fit-out and refurbishment: consulting rooms, prep and theatre suites, imaging rooms, kennel and isolation wards, in-house laboratories, dispensaries and reception. Radiography sits under IRR17; premises that hold medicines must be registered with the RCVS. The page explains both, and why registration is not the same as the voluntary Practice Standards Scheme.
Read the veterinary page -
Sector
Dental
Surgeries, decontamination rooms, dental radiography, reception and waiting areas for NHS, mixed and private dental practices, including squat fit-outs in units that were never clinical. Dental premises in England are registered and inspected by the Care Quality Commission, decontamination follows HTM 01-05 from NHS England, and radiography sits under IRR17.
Read the dental page -
Sector
Medical
GP surgeries, private clinics, diagnostic imaging suites, minor procedures rooms and treatment rooms. Medical premises follow the Health Building Notes and Health Technical Memoranda published by NHS England, and patient exposure to radiation is governed by IR(ME)R, which applies to human patients and not to veterinary work.
Read the medical page -
Sector
Laboratory
Laboratory design and build for veterinary, medical and commercial operators: zoning, chemical-resistant benching and finishes, local exhaust ventilation, and the power and data that analysers depend on. Laboratory work is governed by COSHH, including the containment measures its Schedule 3 sets out for work with biological agents.
Read the laboratory page
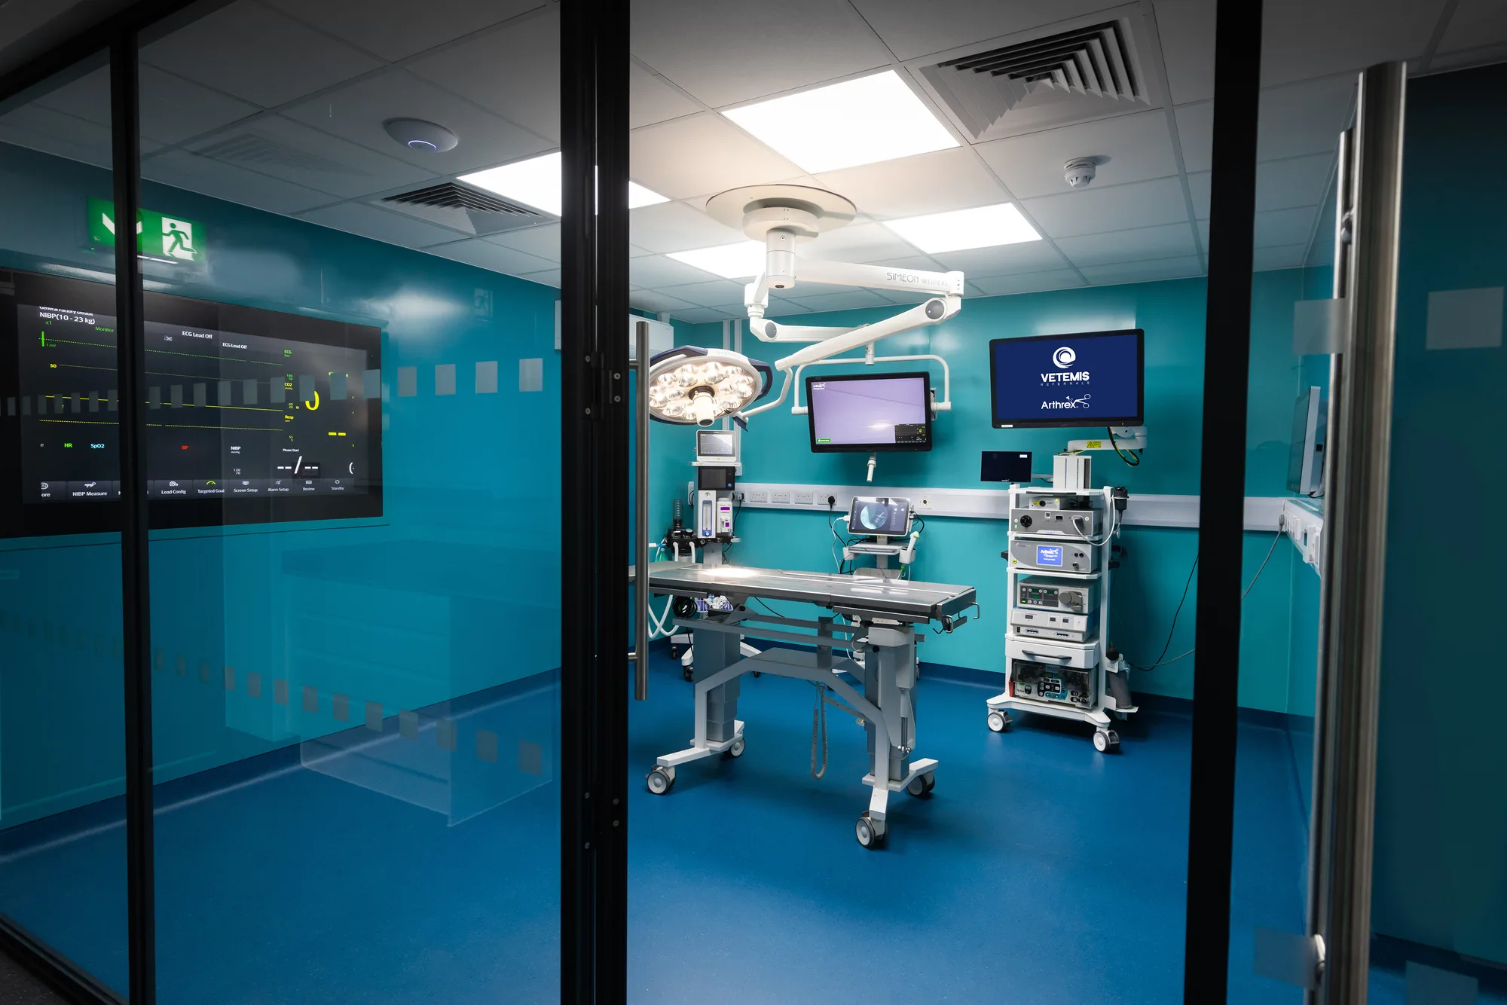
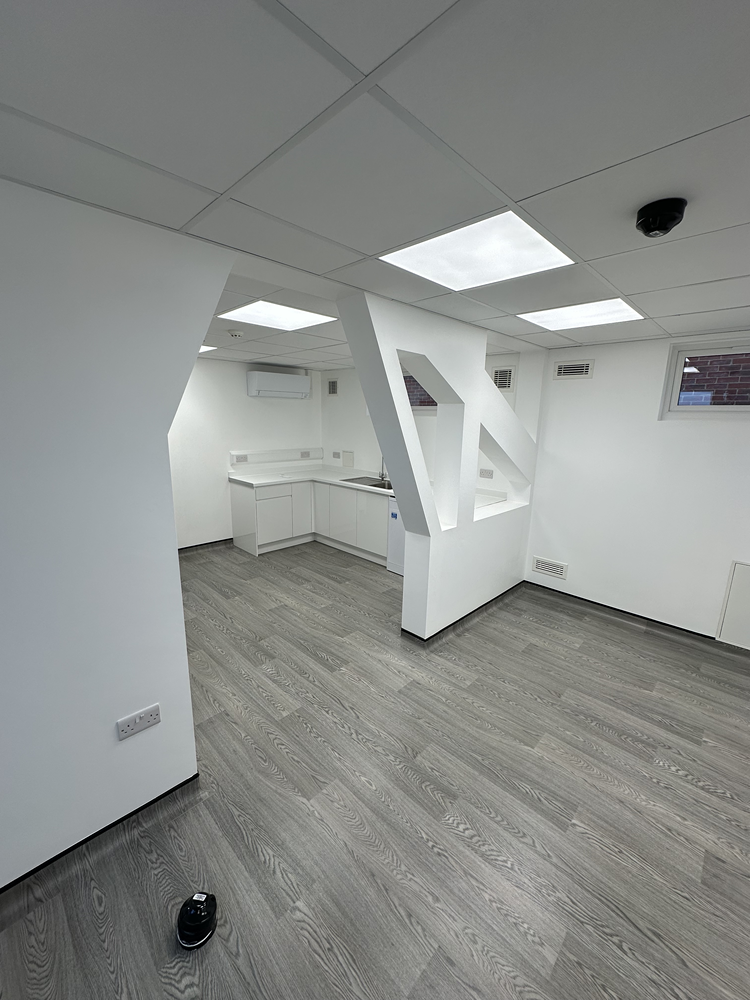
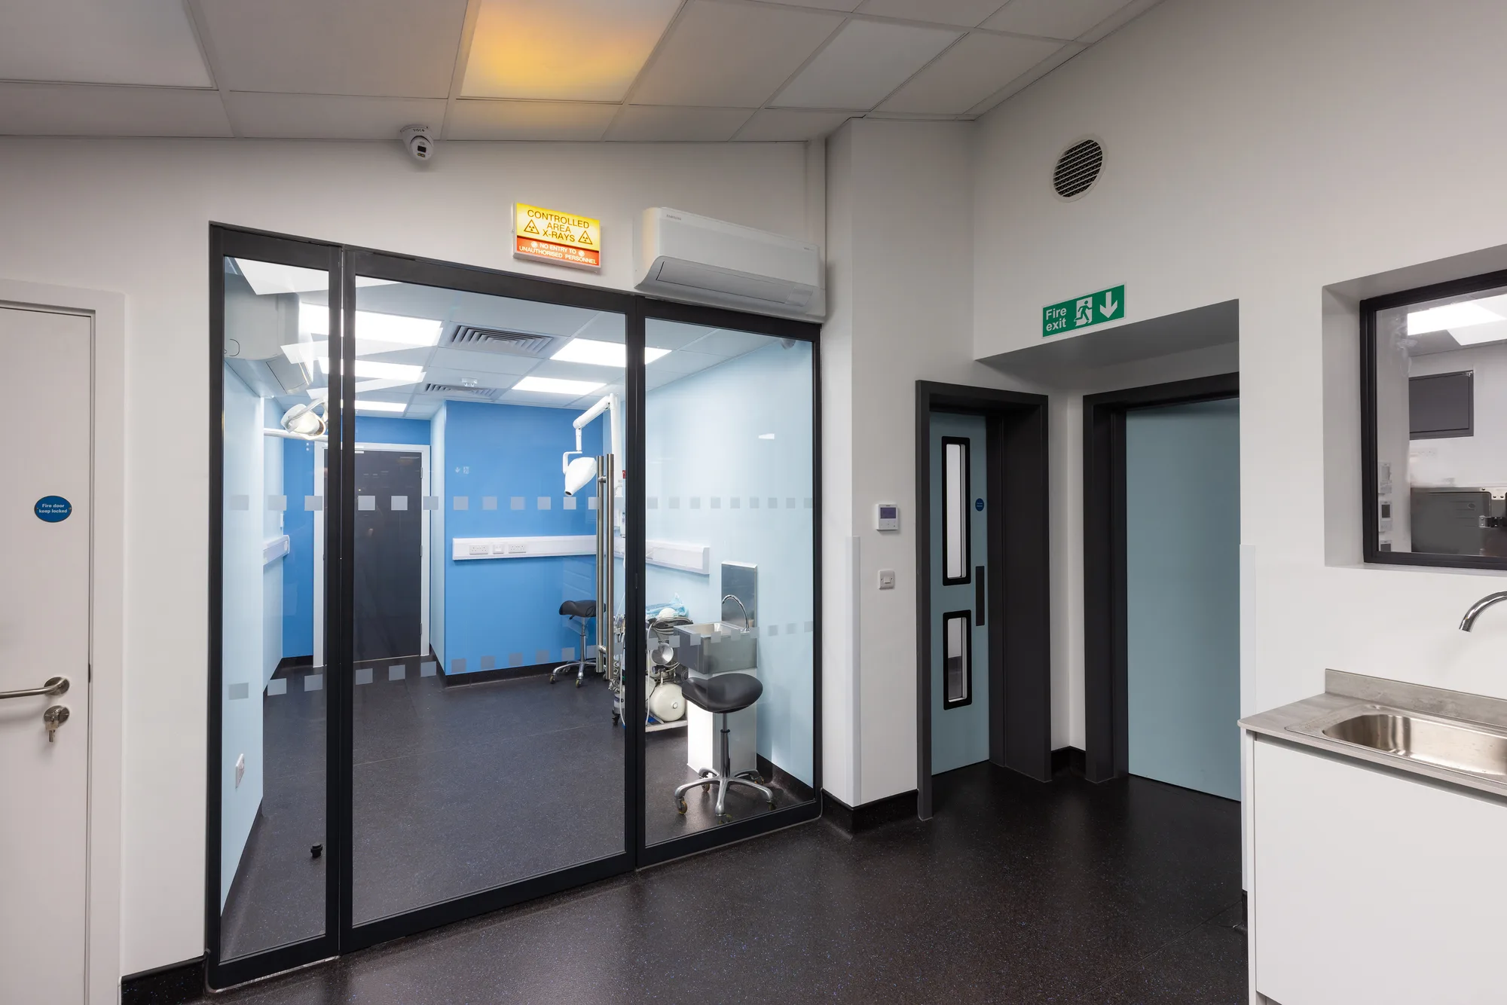
Why one contractor for four clinical sectors?
Because the building problems are the same and the inspectors are different. A veterinary referral hospital, a dental practice, a private clinic and a diagnostic laboratory all need rooms that clean to a clinical standard, services that hold temperature, pressure or extract where the work demands it, shielding wherever imaging equipment goes, and secure storage for medicines. What changes between sectors is who inspects the result and which document they hold while they do it.
A general contractor learns those documents on your job. Clinical Visions works only in clinical premises, so it has already learnt them. The lead-lined imaging room on a veterinary project is planned under the same Ionising Radiations Regulations as the one on a medical project. The decontamination flow in a dental practice follows the same clean-to-dirty logic as a theatre prep area. What changes is the inspector, the wording and the evidence they expect at the end.
How is a clinical fit-out delivered?
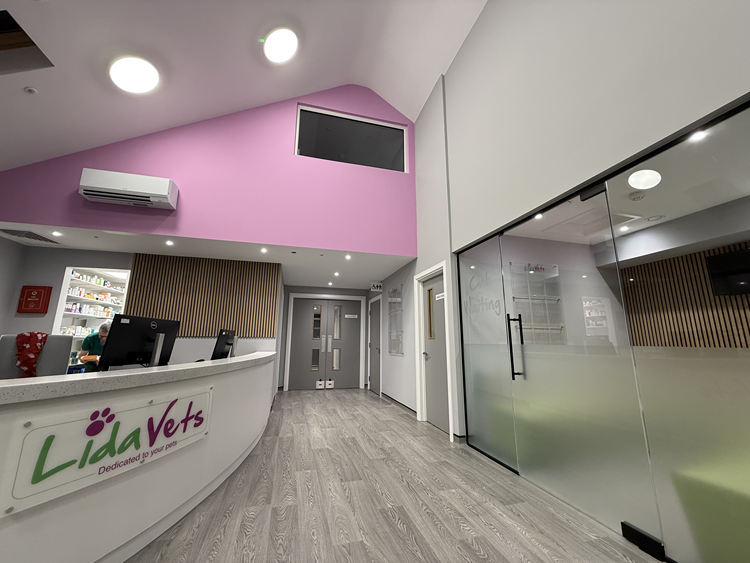
In the same sequence whatever the sector. A survey of the existing building and its services, because a trading practice hides its risks in the ceiling void and under the floor. A design that fixes the room layout, the clinical flow and the services routes on drawings before any price is agreed. A phased programme that keeps the practice open: noisy and dusty work sequenced and contained, so that clinical work carries on in the rooms not under construction. Commissioning of the mechanical and electrical services. A handover pack with the drawings and records an inspector asks for.
The depth of that sequence depends on the scope. A full practice refurbishment touches every room and every service in the building. A single consulting or treatment room can be built inside a trading practice with the rest untouched. The services and specialist rooms pages describe each scope on its own terms, and our work shows completed projects as each practice releases its material.
Which page should you read first?
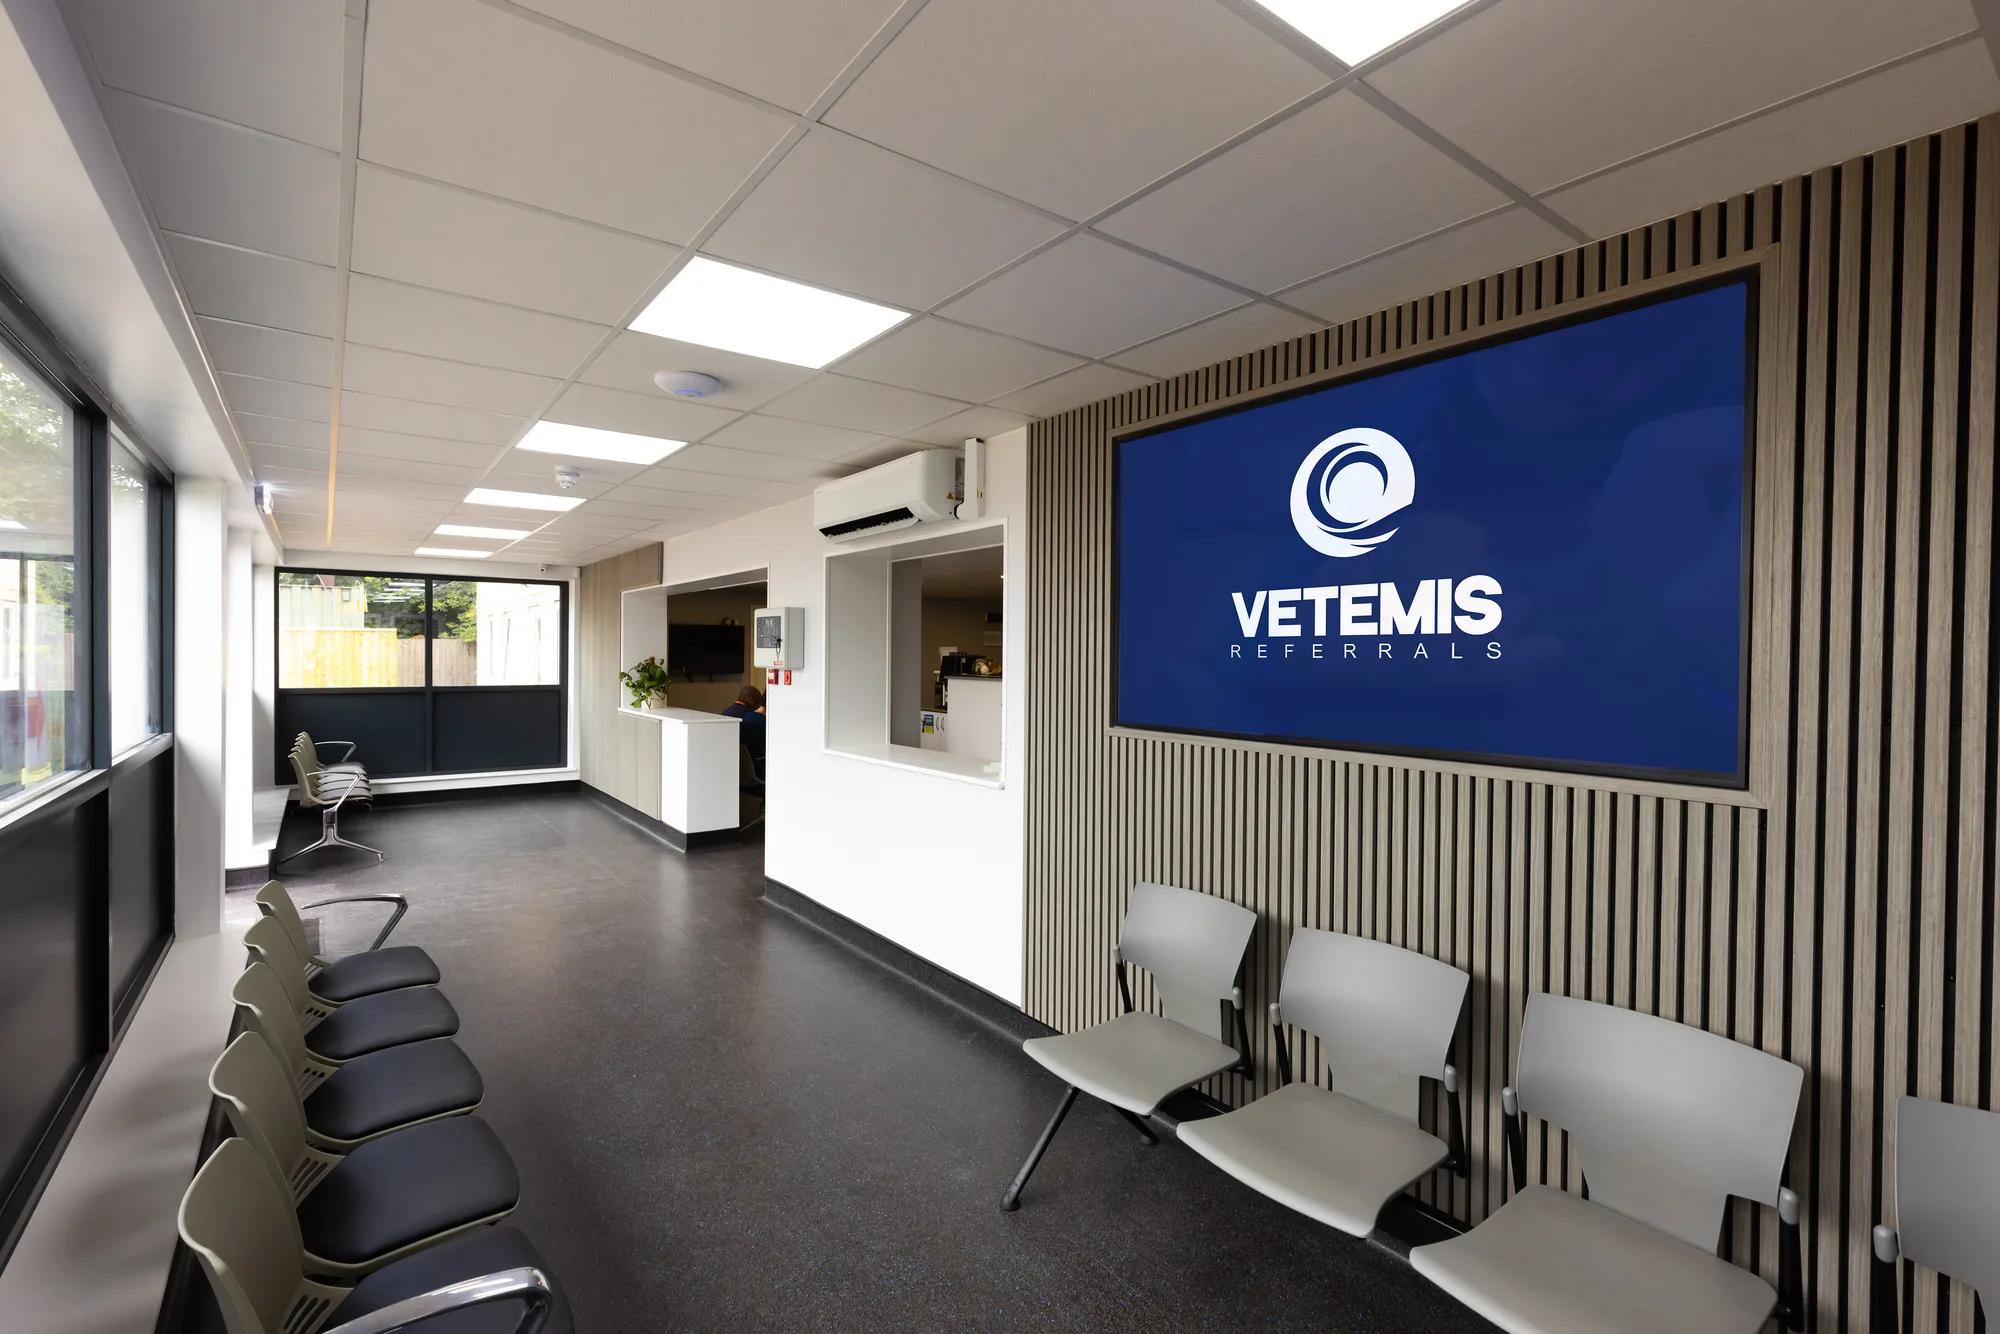
Your sector page, if you are planning a whole practice, a new site or a major refurbishment: veterinary, dental, medical or laboratory, each setting out the standards that shape the whole building. A specialist room page, if you have one room to build or upgrade. A service page, if you already know the scope and want to see how it is delivered. If none of those fits, tell us what you are planning and we will say which applies and what the building will need.
Get in Touch
Whether you're planning a complete refurbishment or a small specialist build, we’re here to help you create a safe, efficient, and modern clinical environment.