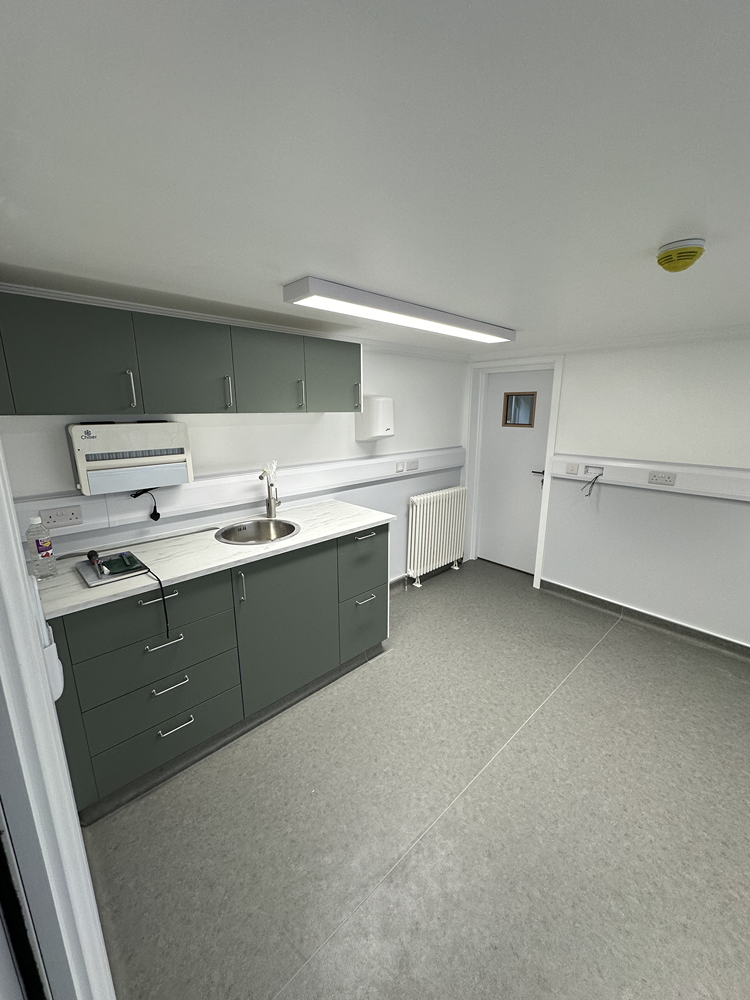
Consulting and Treatment Rooms
We design and deliver high-performance treatment rooms built to healthcare standards.

Some rooms in a clinical building are just rooms. Five of them are not. An imaging room, a theatre, a decontamination room, a ventilated clinical space and a treatment room each have to satisfy something specific before they can be used at all, and each has its own page below.
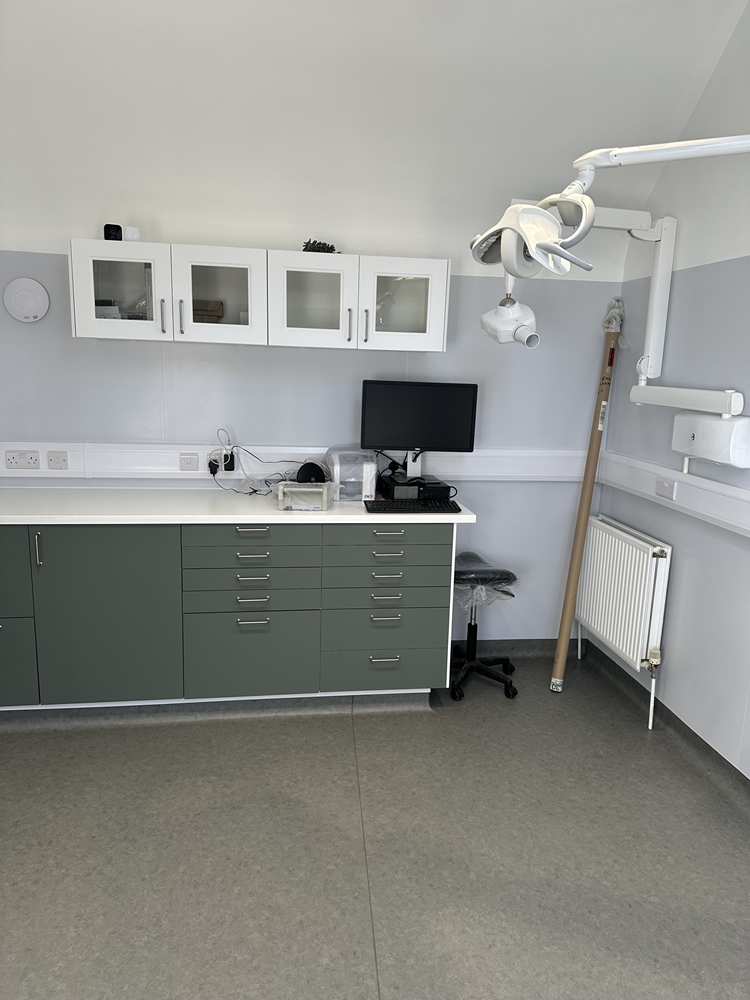
Each has its own page setting out what the room has to be built to, what governs it, and how it is delivered.
We design and deliver high-performance treatment rooms built to healthcare standards.
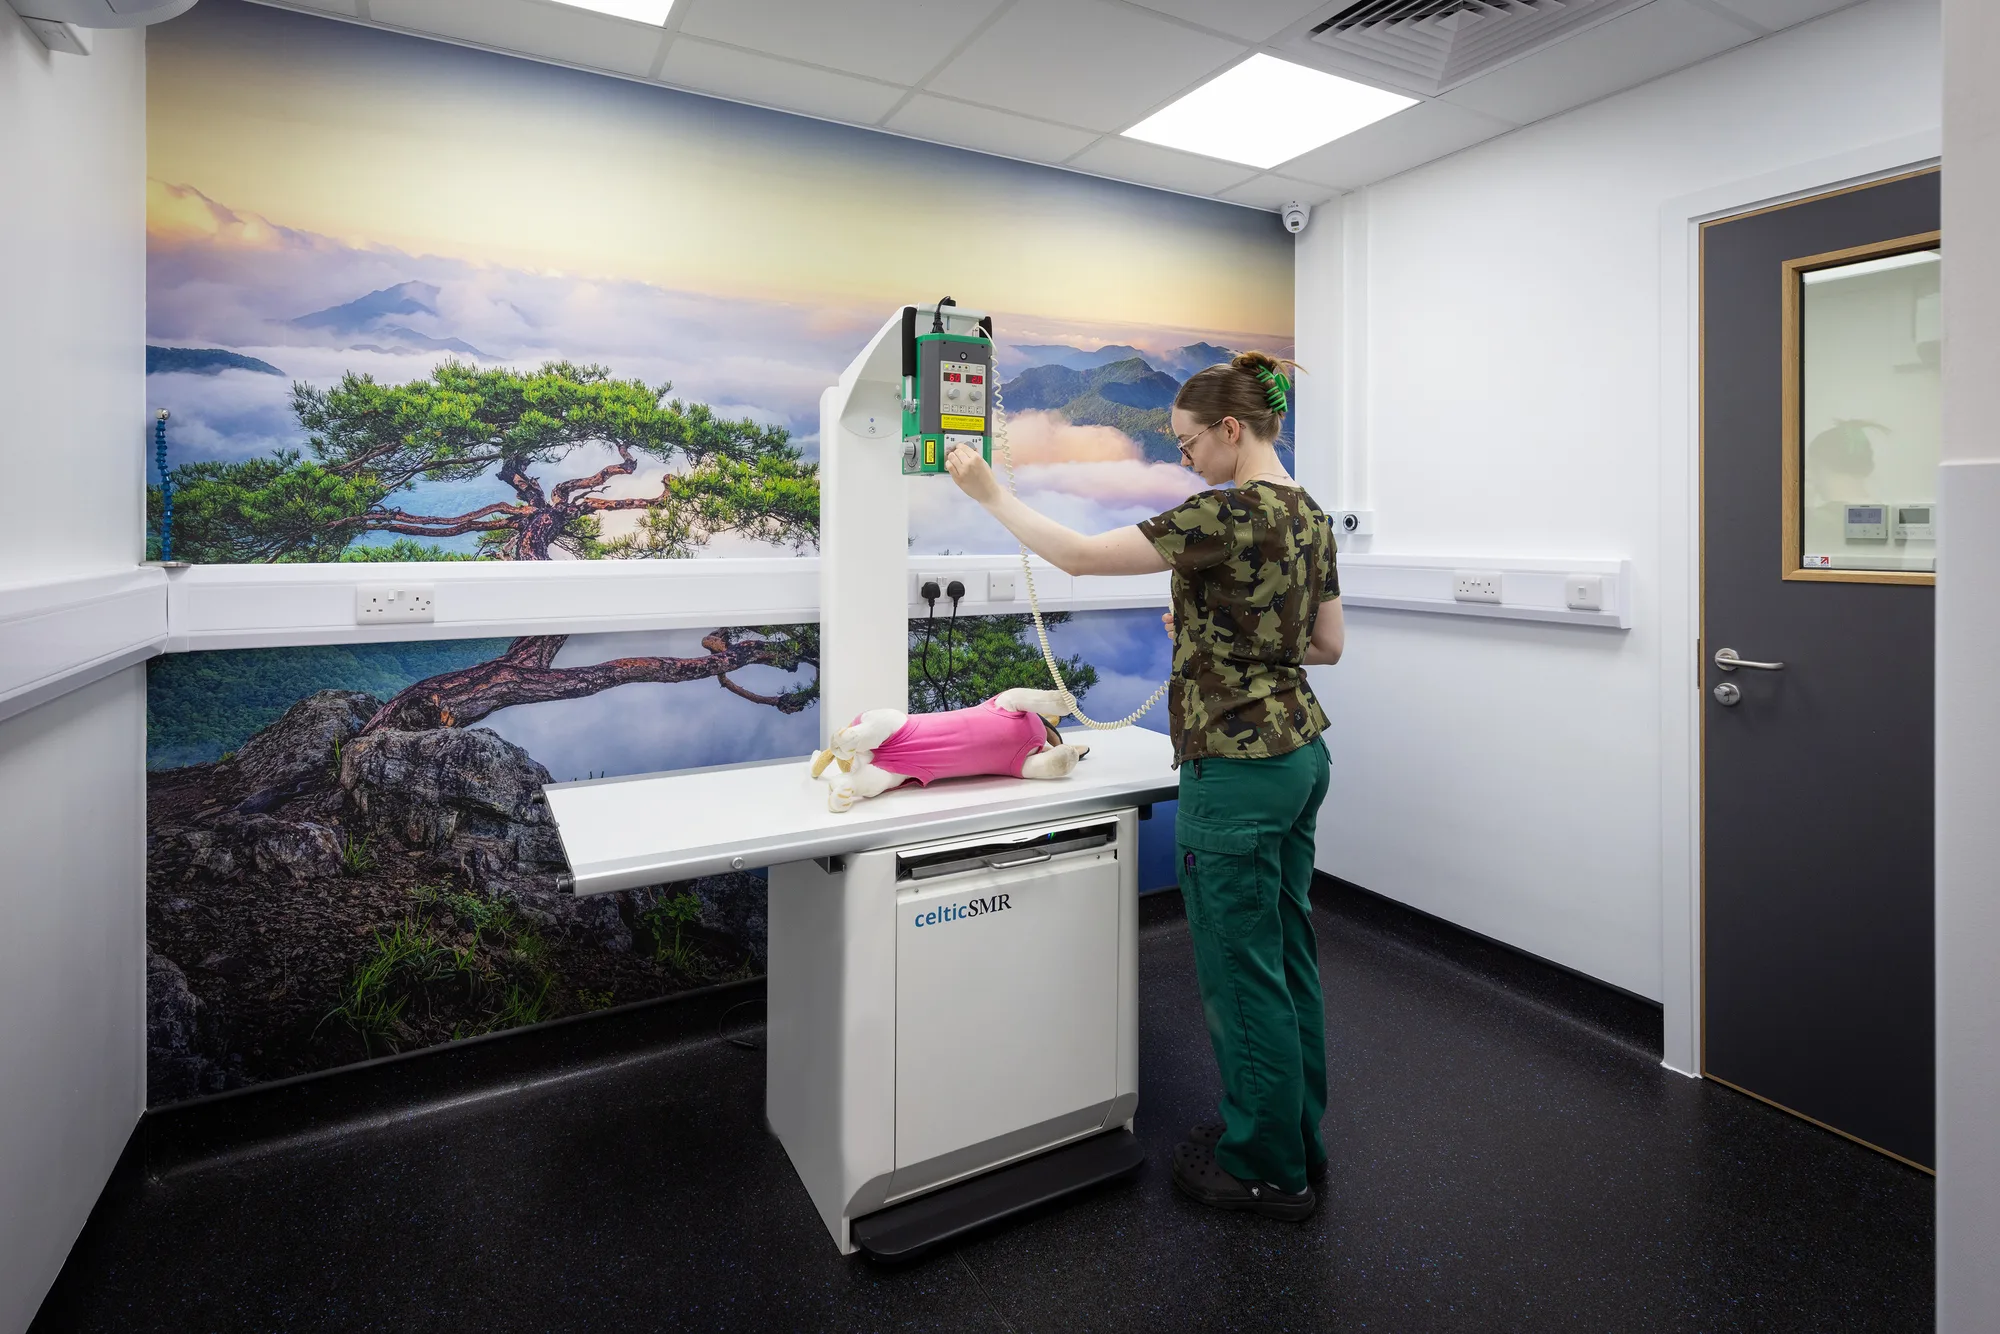
A lead-lined imaging room is designed backwards from a radiation protection adviser's shielding calculation.
Clinical ventilation is what decides whether a room can be used for what it was built for.
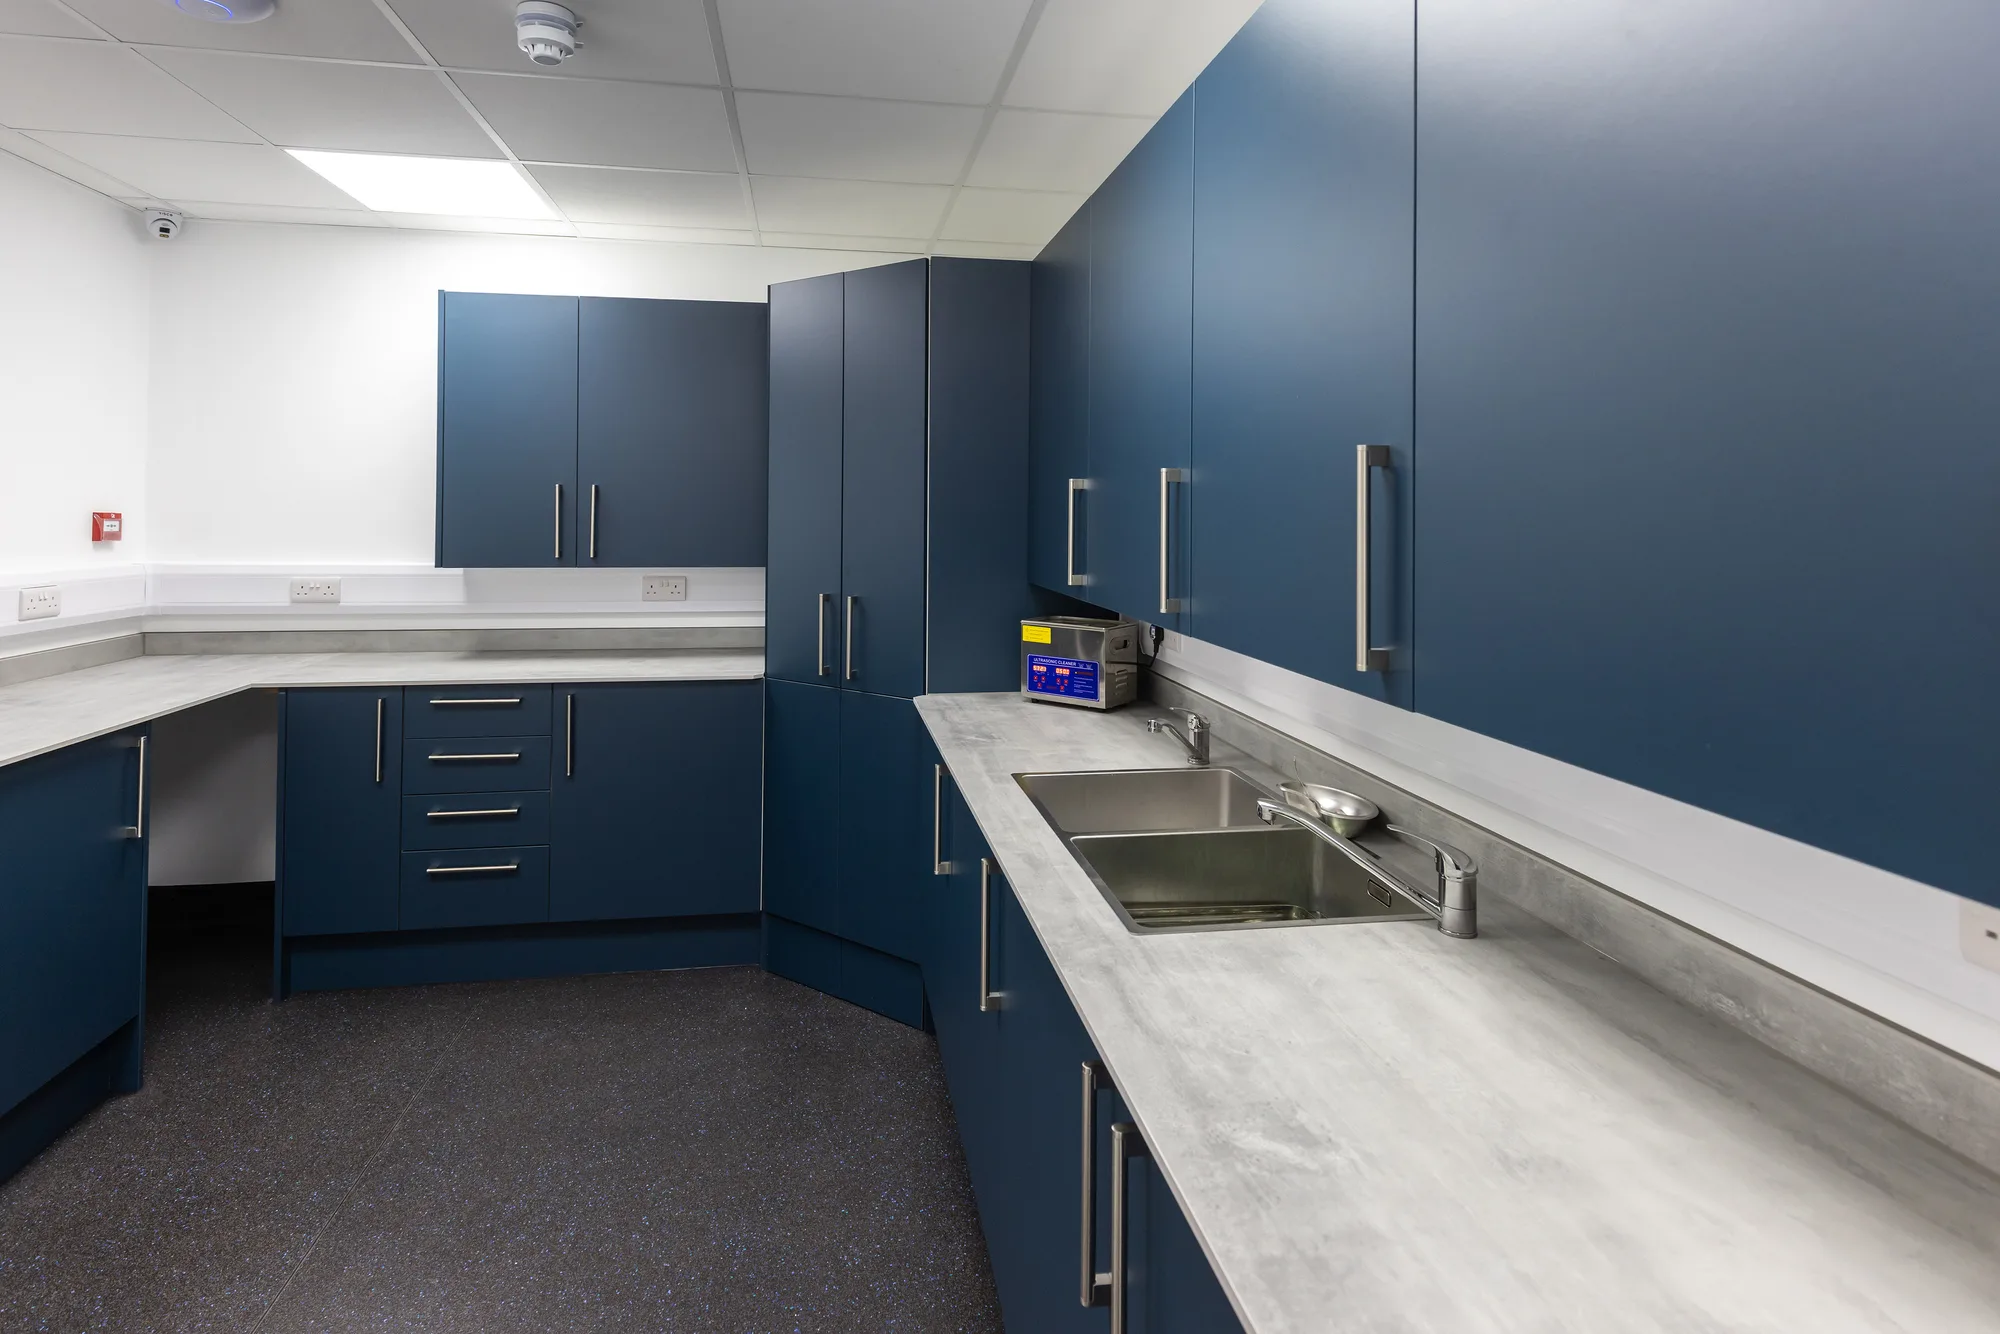
A dental decontamination room is built around a single idea: instruments travel one way, from dirty to clean, and never back.
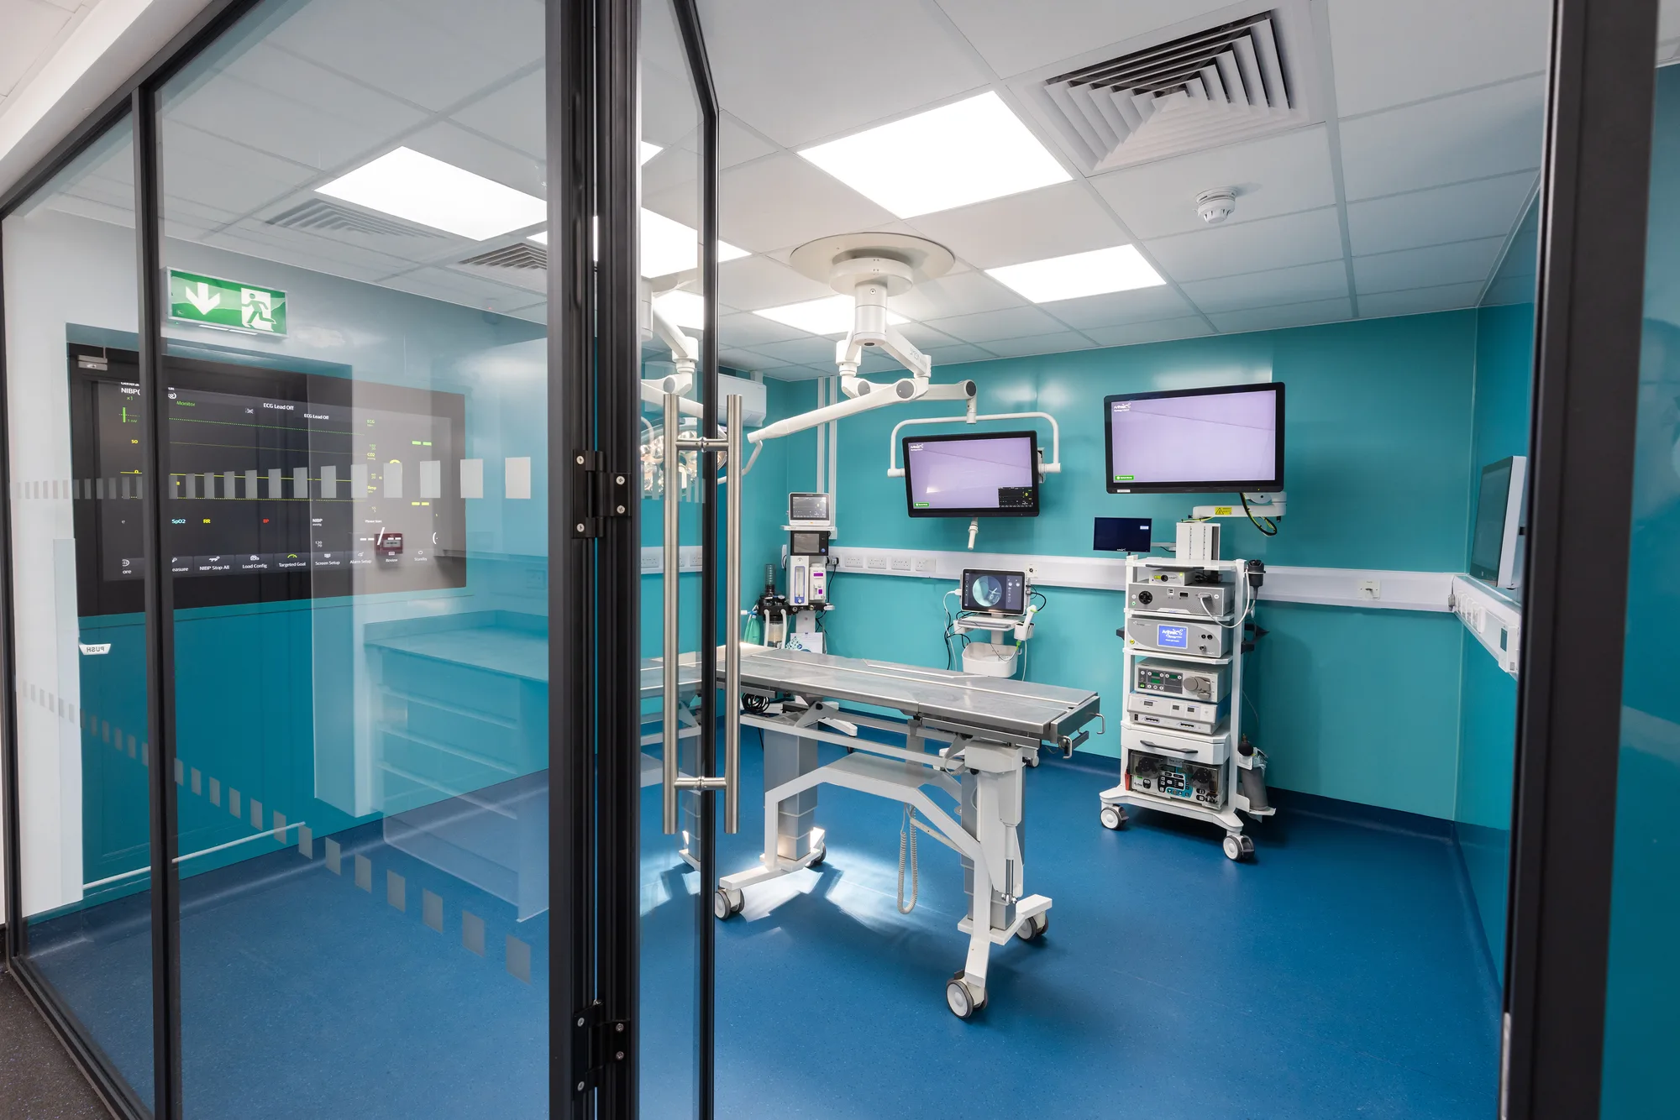
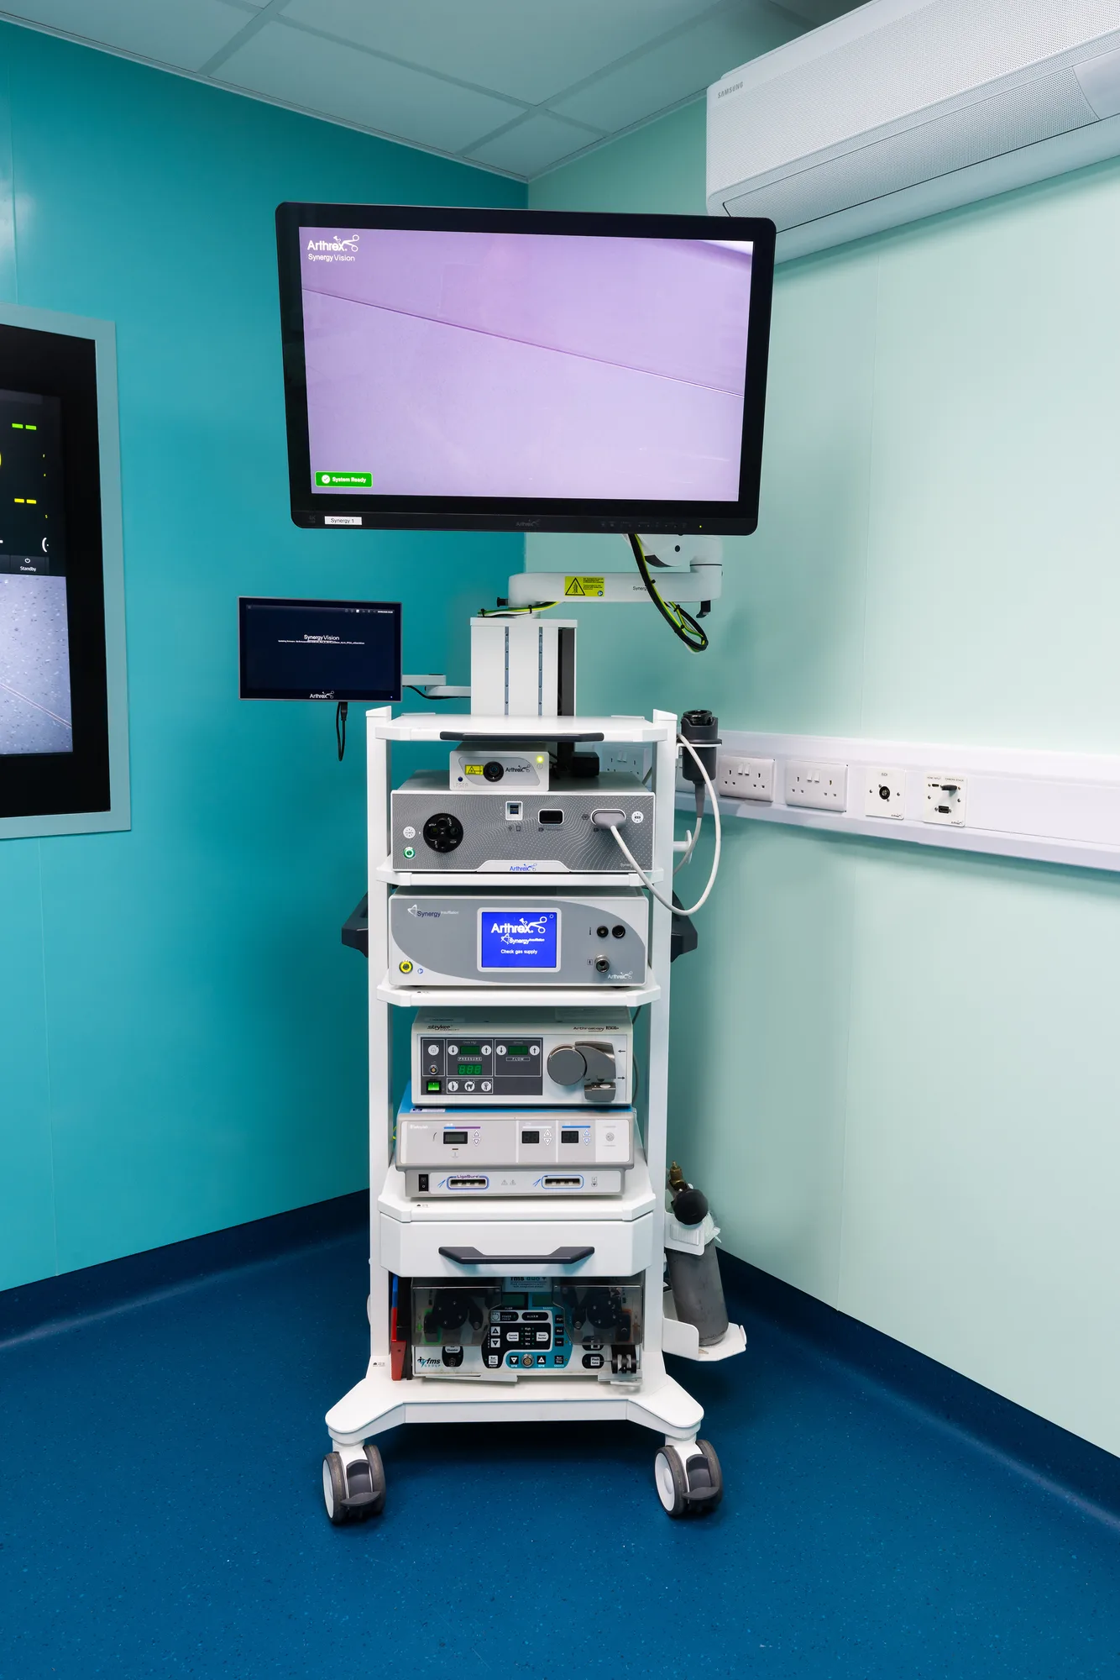
An operating theatre is designed as part of a suite.
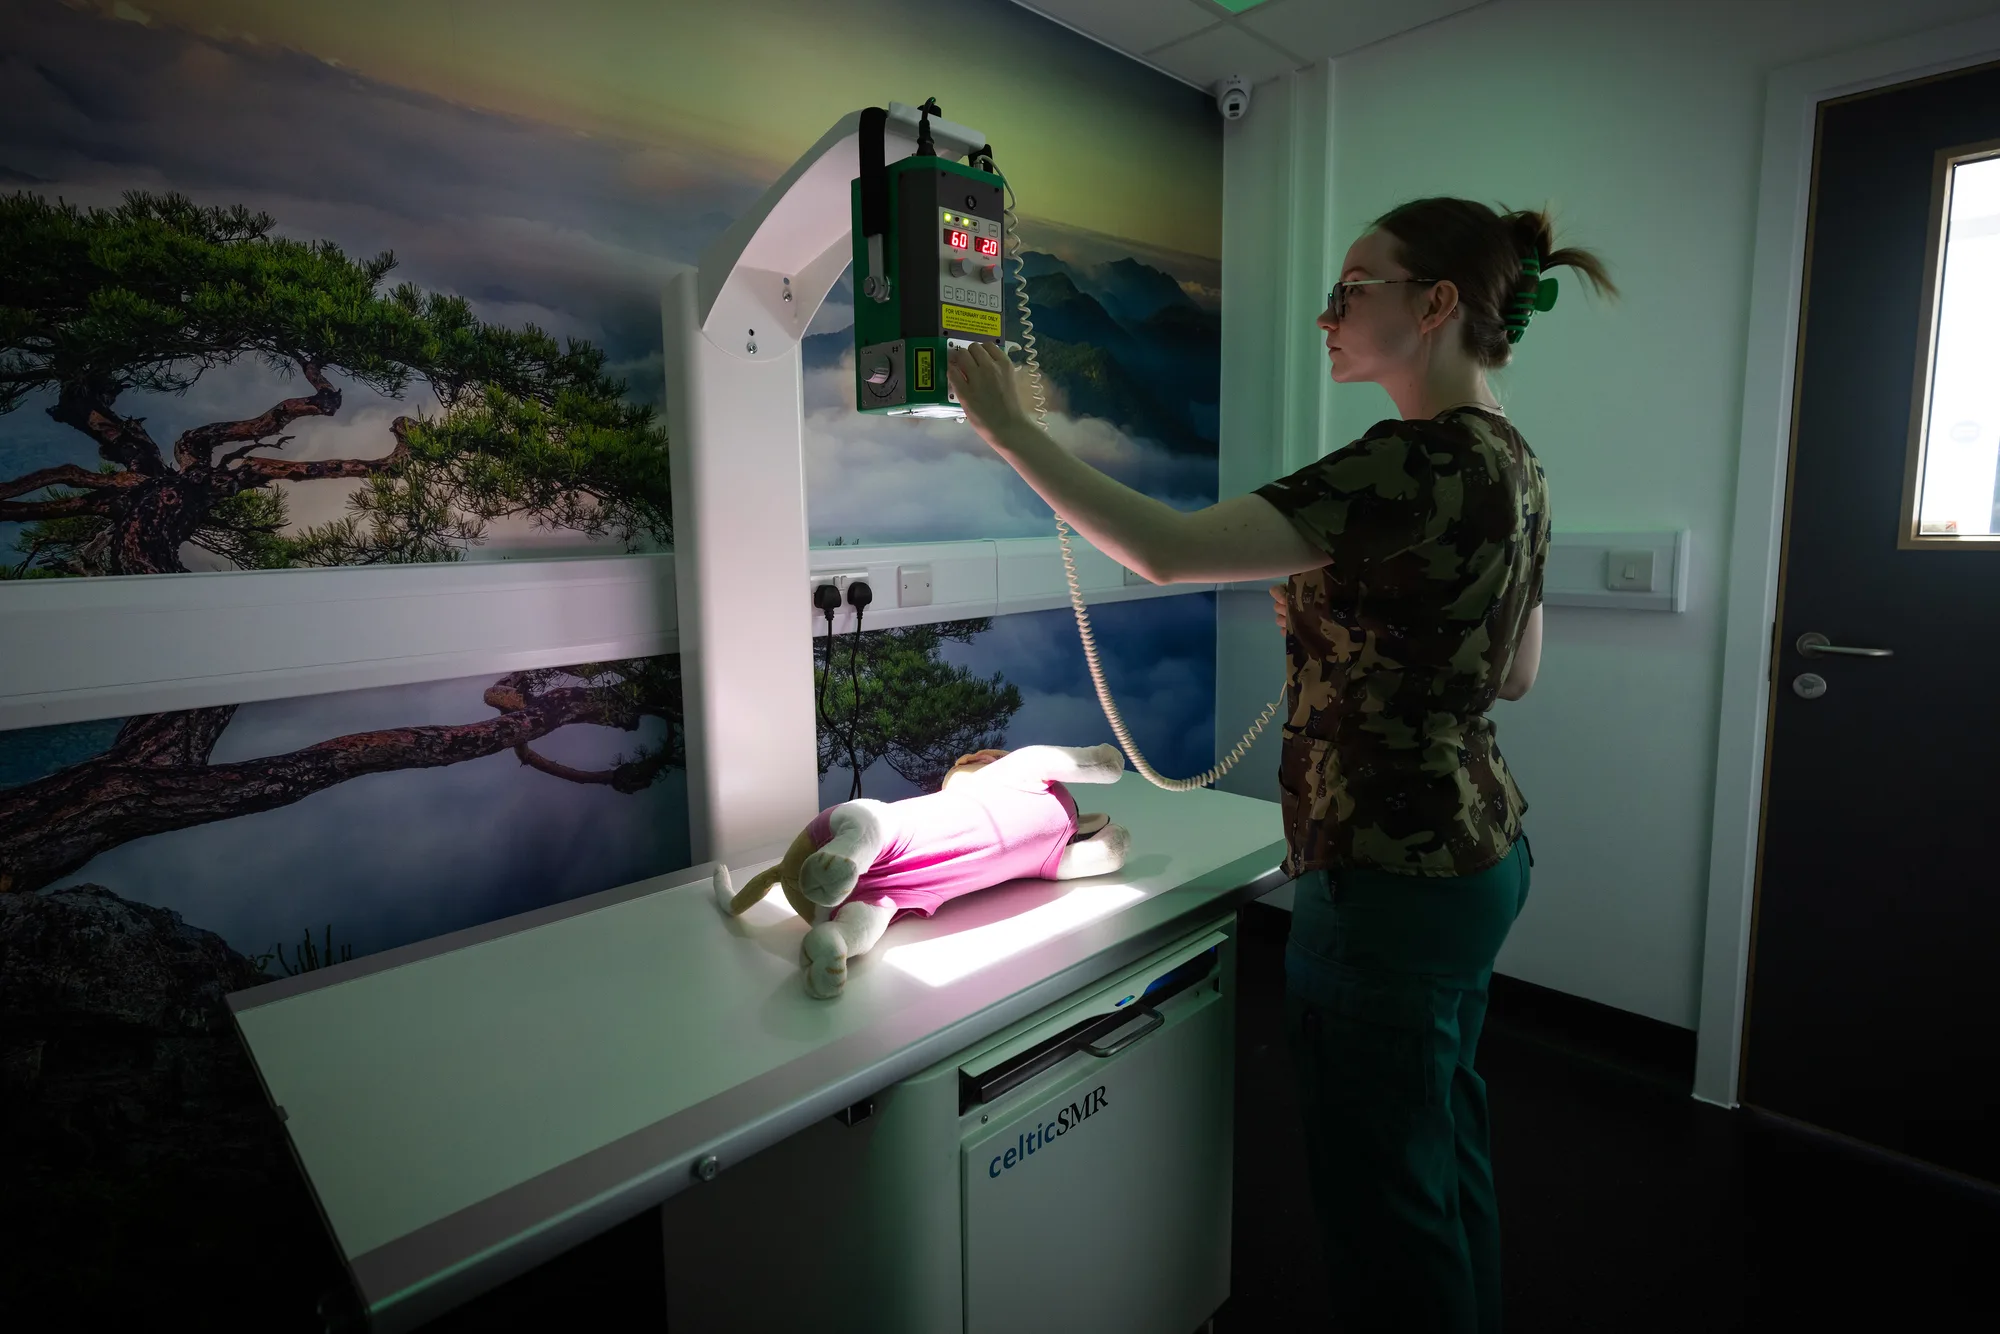
A specialist room is one that cannot be signed off on appearance. Something has to be measured, calculated or verified before it can be used, and that requirement shapes the construction from the first drawing.
An imaging room is built to a shielding calculation produced by somebody outside the project. A theatre suite has to hold a pressure relationship across its doorways. A decontamination room has to make a one-way route physically obvious. A ventilated clinical space has to produce measured commissioning results. A treatment room has to survive its own cleaning regime for years. In each case there is an external test the room either passes or does not, and no amount of finish quality substitutes for it.
That is what separates these five from the rest of a practice. A waiting area can be judged by looking at it. These cannot, which is why each page here sets out a specification, names the standards that govern the room, and says what evidence is handed over at the end.
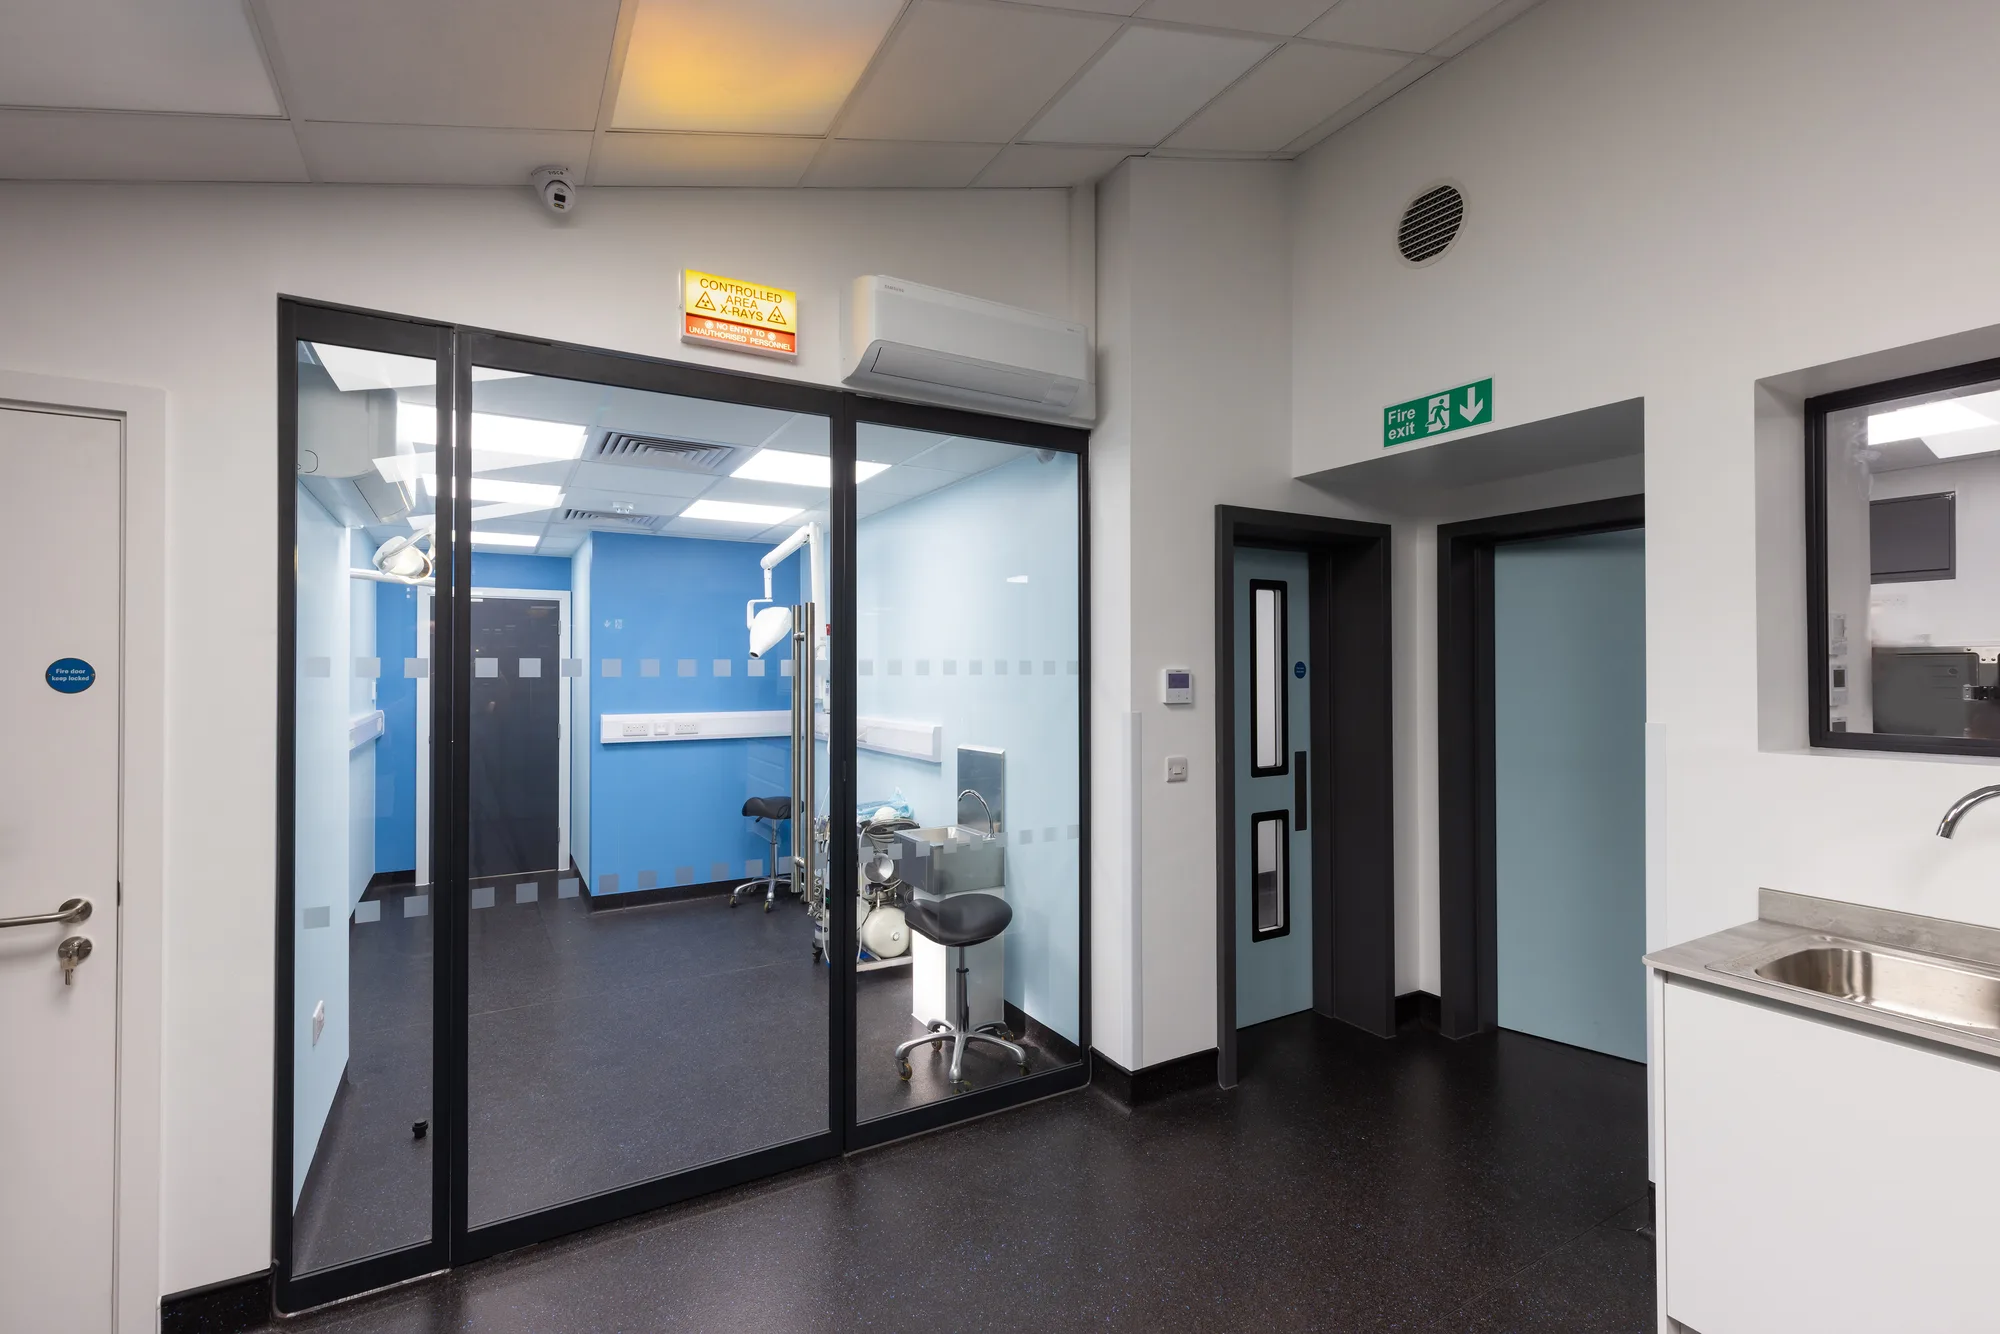
Practices buy rooms and get services. Almost every difficulty on this kind of work sits behind the wall rather than on it.
Drainage decides which wall a decontamination bench can occupy. Structural capacity decides whether a ceiling can carry theatre pendants. Floor loading and the delivery route decide whether an imaging installation is possible in a particular room at all. Ductwork and its access decide whether a ventilation strategy can actually be maintained after handover. None of these are visible in a finished photograph and all of them are settled, or not settled, before the first fix.
This is also why the equipment schedule matters so early. A washer-disinfector, an autoclave, a dental chair, an X-ray tube and a surgical pendant each come with a drawing specifying fixings, clearances, power, water, drainage and cooling. We build from those drawings rather than from an allowance, because a room built to an allowance and then adapted to the machine is a room paid for twice. Where the whole layout is still open, design and build puts these decisions into the design stage where they cost nothing to change.
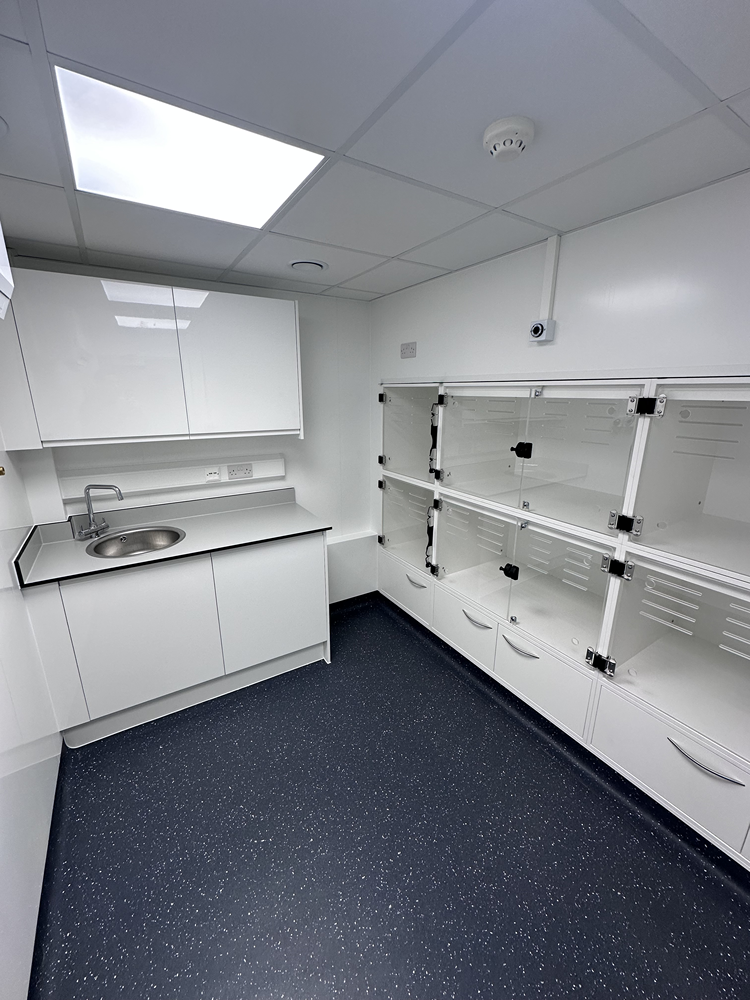
A specialist room is rarely bought on its own. It arrives inside a larger job and usually sets its programme.
Most of this work comes as part of a practice fit-out of new premises, a full practice refurbishment of a building a practice has just taken on, or a new build where the specialist rooms are what the building exists for. Where the practice cannot close, the work is sequenced using the approach on the phased works in live practices page, and the services running through it are part of the mechanical and electrical package.
The rooms also depend on each other. A theatre suite needs its ventilation cascade, a decontamination room needs its extract, an imaging room needs services routed without cutting the shielding line. That is the argument for one contractor rather than several: the interfaces between these rooms are where projects go wrong, and they stop being interfaces when the same company is responsible for both sides. The four sectors this work serves are veterinary, dental, medical and laboratory, and each sector page names the standards that govern building in it.
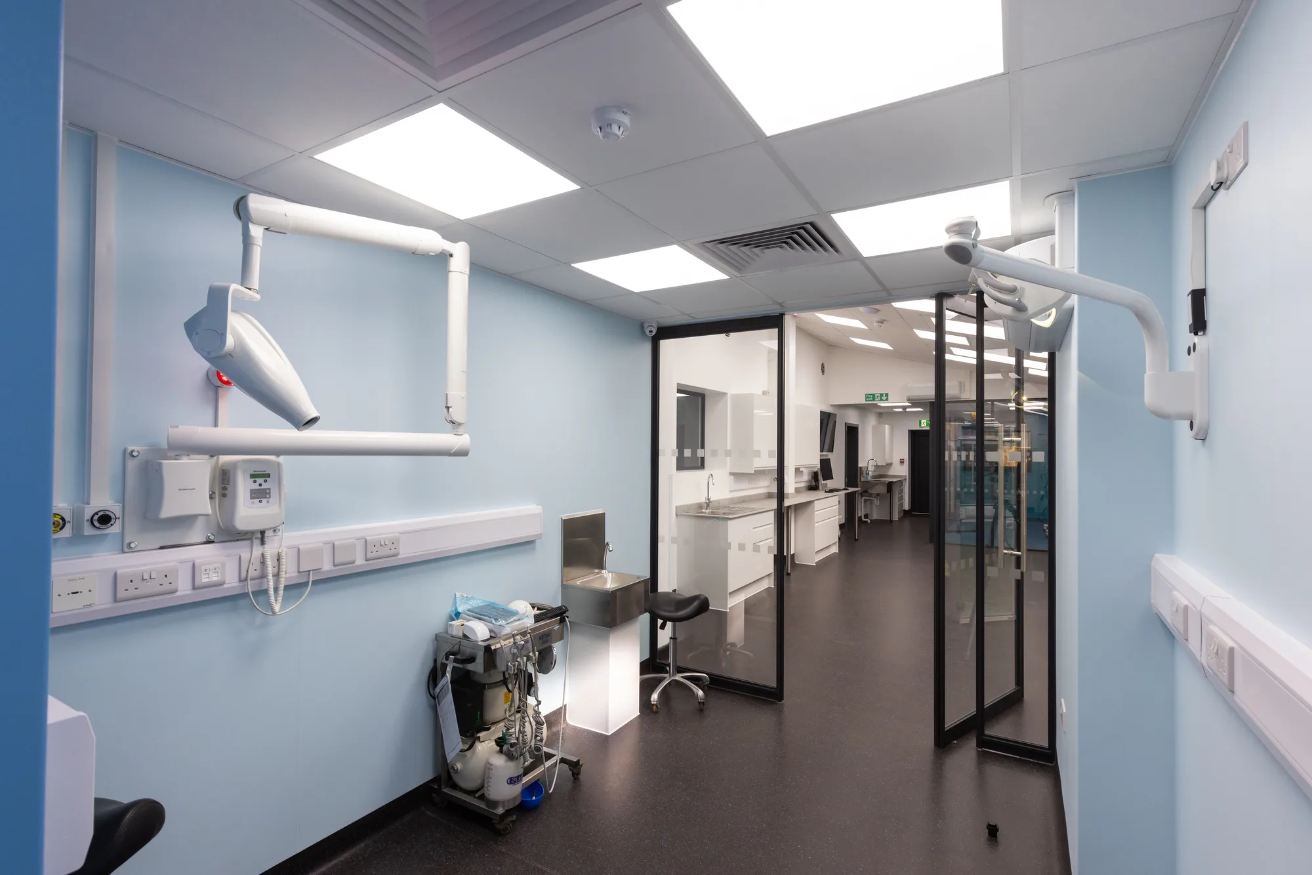
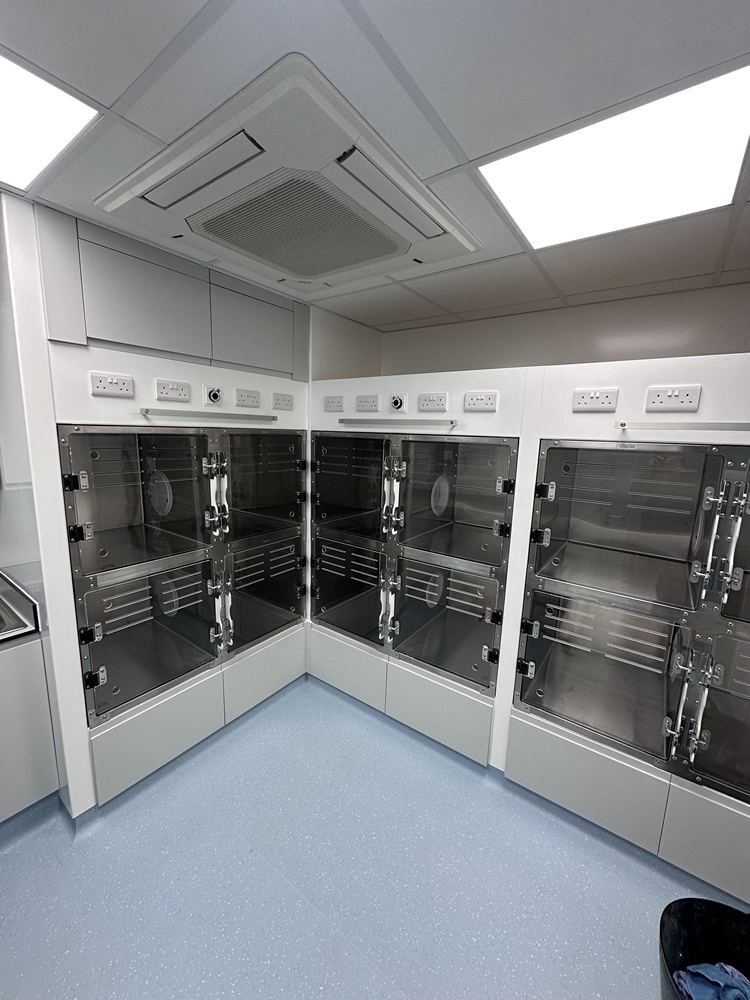
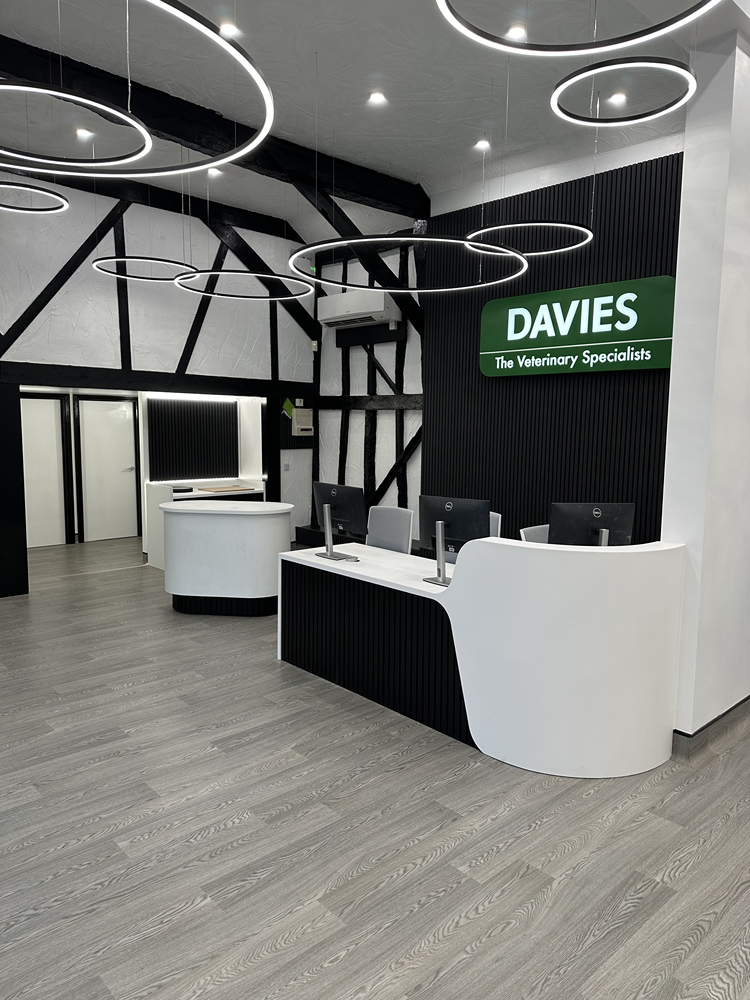
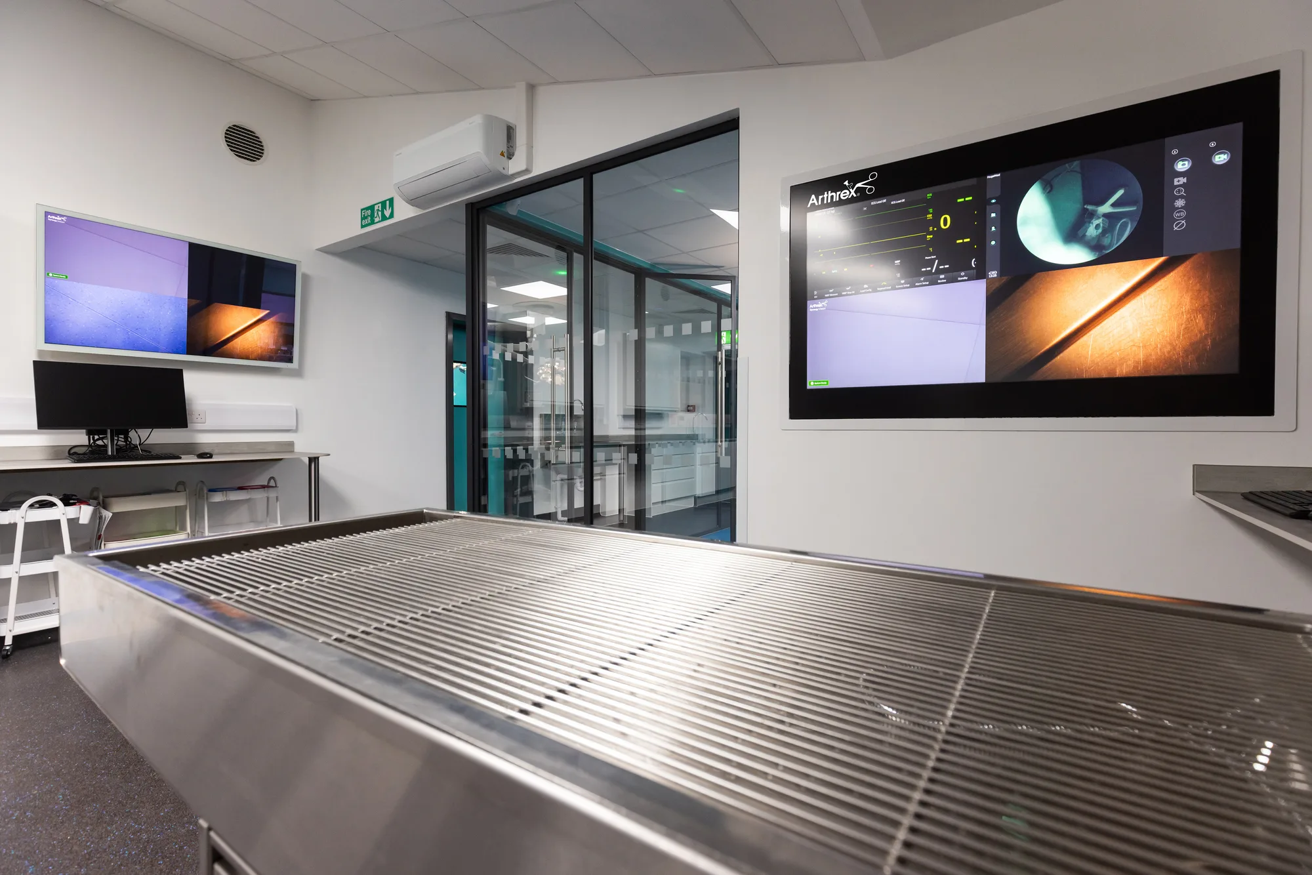
Whether you're planning a complete refurbishment or a small specialist build, we’re here to help you create a safe, efficient, and modern clinical environment.
Accredited and registered