
Dental practice design, fit-out and refurbishment across the UK
Clinical Visions designs, builds and commissions dental practices across the UK: surgeries, decontamination rooms, dental radiography, staff areas and reception. Each room is built to the standards that regulate it, HTM 01-05 for decontamination and IRR17 for radiography, and the work is phased so the practice keeps seeing patients.
- Surgery, decontamination room, radiography and reception fit-out
- Planned around CQC registration, HTM 01-05 and IRR17
- Phased so the practice keeps trading throughout
Standards governing this sector
The requirements that shape the building, each quoted from the regulator that will inspect it and linked to the source.
| Code | Standard | What it requires | Source |
|---|---|---|---|
| CQC registration | Care Quality Commission, quick guide to regulated activities | A dental service is highly likely to need registration with the Care Quality Commission for treatment of disease, disorder or injury, surgical procedures and diagnostic and screening procedures, and a provider carrying on a regulated activity without being registered may be prosecuted and have to pay a fine. | CQC |
| HSCA 2014 reg 15 | Health and Social Care Act 2008 (Regulated Activities) Regulations 2014, regulation 15, premises and equipment | All premises and equipment used by the service provider must be clean, secure, suitable for the purpose for which they are being used, properly used, properly maintained and appropriately located for the purpose for which they are being used, and the registered person must maintain standards of hygiene appropriate for those purposes. | legislation.gov.uk |
| HSCA 2014 reg 12 | Health and Social Care Act 2008 (Regulated Activities) Regulations 2014, regulation 12, safe care and treatment | Care and treatment must be provided in a safe way for service users, which includes assessing the risk of, and preventing, detecting and controlling the spread of, infections, and ensuring that the premises used are safe to use for their intended purpose. | legislation.gov.uk |
| HTM 01-05 para 2.4(j) | NHS England, Health Technical Memorandum 01-05, decontamination in primary care dental practices | The separation of instrument reprocessing procedures from other activities, including clinical work, should be maintained by physical or temporal means, decontamination equipment including sterilizers should be located in a designated area, and the layout within that area should reflect the progression from the receipt of dirty, used instruments towards clean instruments sterilized in a specific controlled clean area. | NHS England |
| HTM 01-05 para 1.8 | NHS England, Health Technical Memorandum 01-05, best practice for the decontamination environment | For best practice the decontamination facilities should be clearly separate from the clinical treatment area, which implies the use of a separate room or rooms for the accommodation of clean output and dirty input work, used for that purpose only and with access restricted to staff performing decontamination duties. | NHS England |
| HTM 01-05 para 2.7(u) and (v) | NHS England, Health Technical Memorandum 01-05, sinks and wash-hand basins | Separate wash-hand basins should be provided for use by staff conducting decontamination, washing and rinsing of instruments can be achieved by two dedicated sinks with a separate or shared water supply, and those sinks should not be used for hand-washing. | NHS England |
| IRR17 reg 17 | Ionising Radiations Regulations 2017, regulation 17, designation of controlled or supervised areas | The employer must designate as a controlled area any area where a person must follow special procedures to restrict significant exposure, or where a person is likely to receive an effective dose greater than 6 mSv a year. | legislation.gov.uk |
| IRR17 reg 19 | Ionising Radiations Regulations 2017, regulation 19, additional requirements for designated areas | A designated area must be described in the local rules and marked with suitable and sufficient signs warning of the designation and the nature of the radiation source, and a controlled area must be physically demarcated or, where that is not reasonably practicable, delineated by other suitable means. | legislation.gov.uk |
What we build for dental practices
Every room in a squat practice, a refurbishment or a multi-surgery site, designed and built as clinical space.
Surgeries
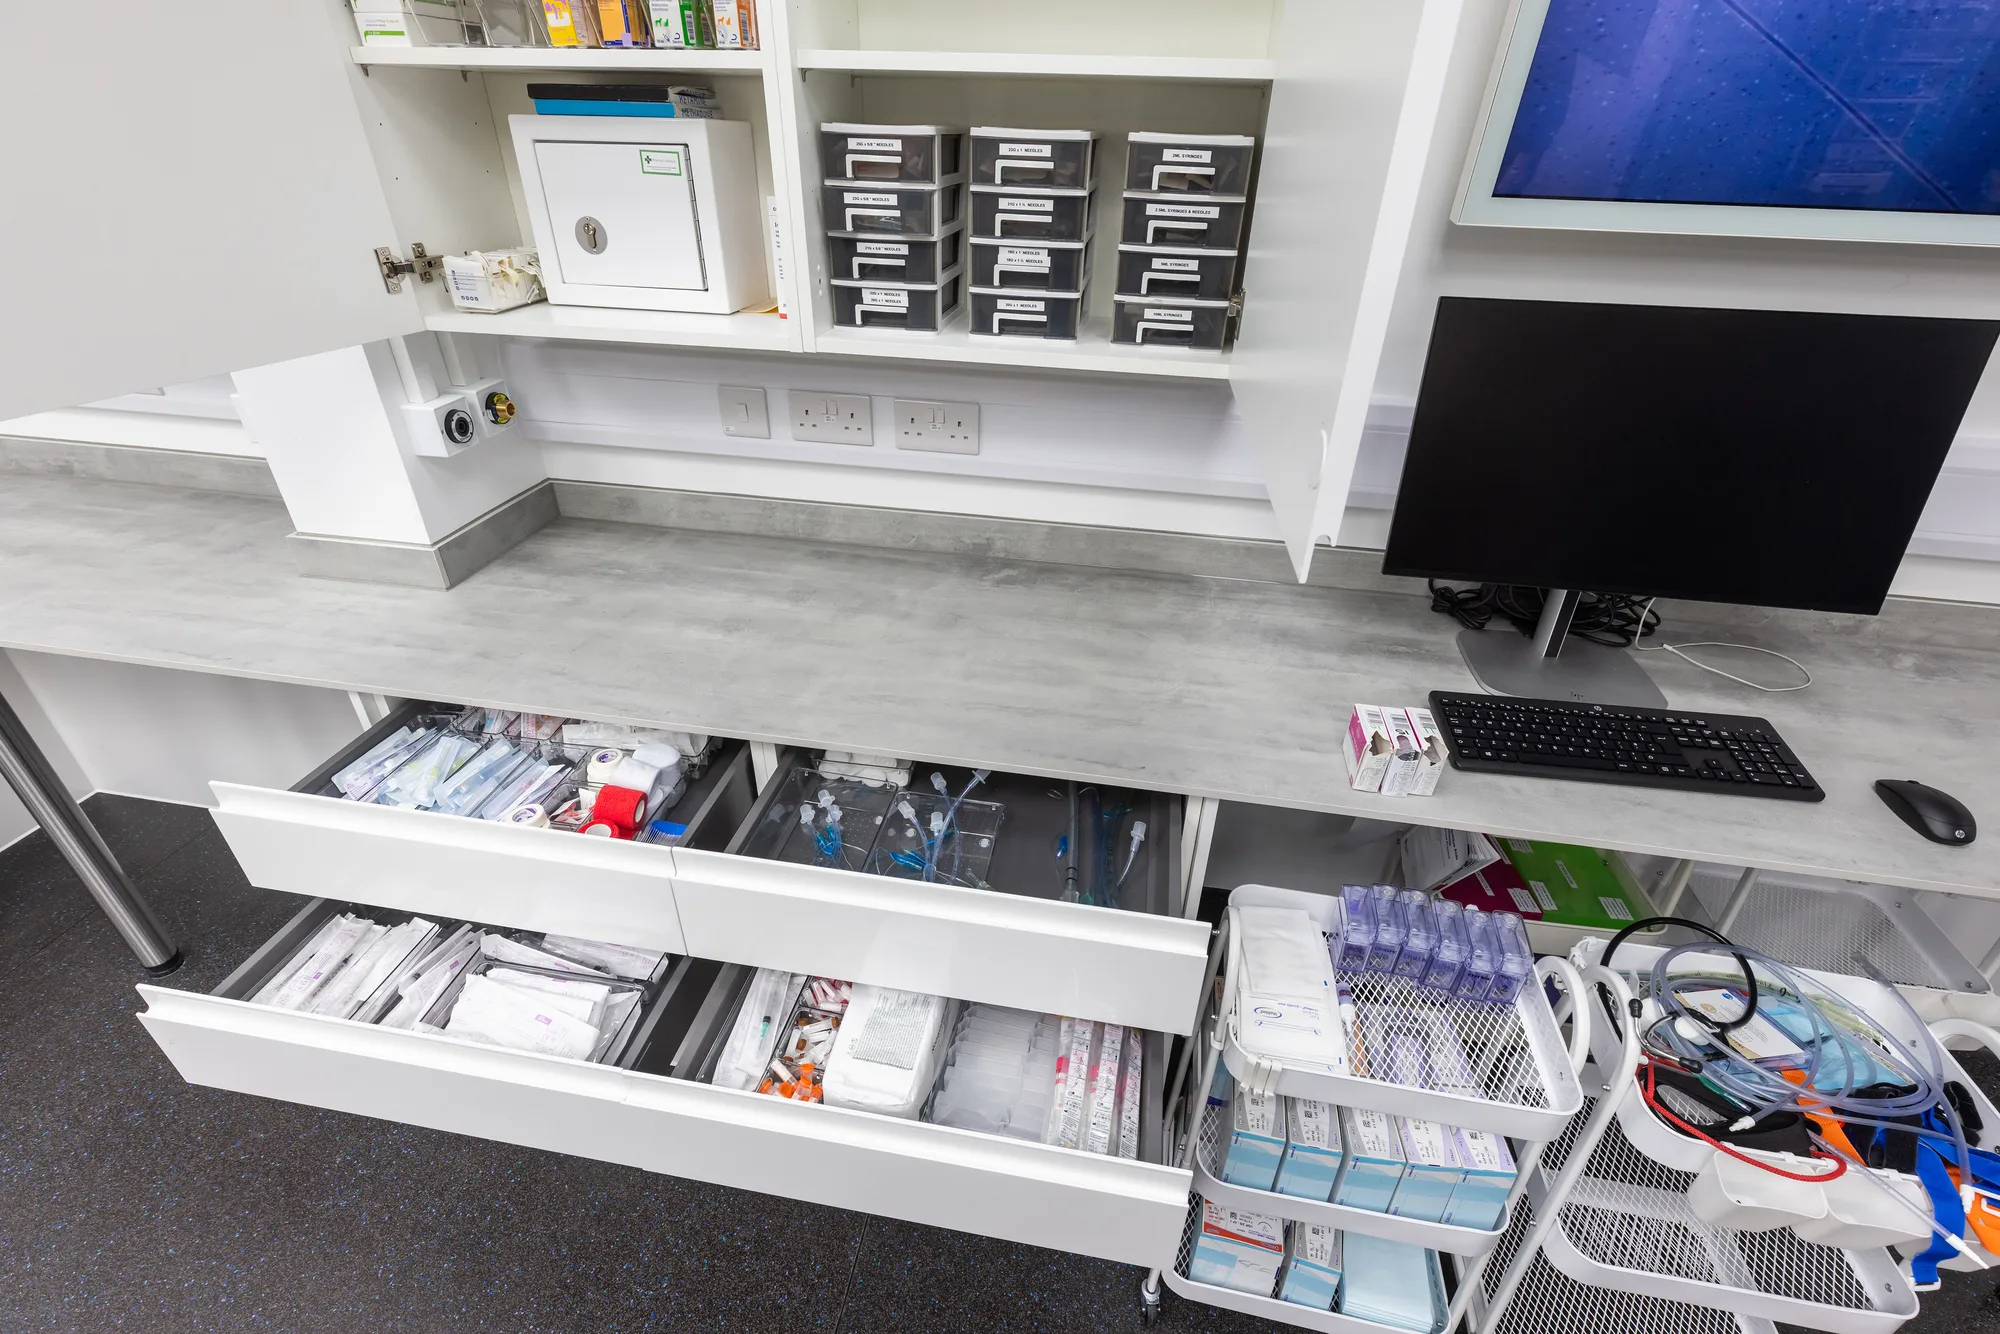
Cleanable wall and floor finishes, fitted cabinetry, clinical sinks and the services a chair needs: compressed air, suction, drainage, power and data, set out so the nurse, the dentist and the patient each have room to work.
Decontamination rooms
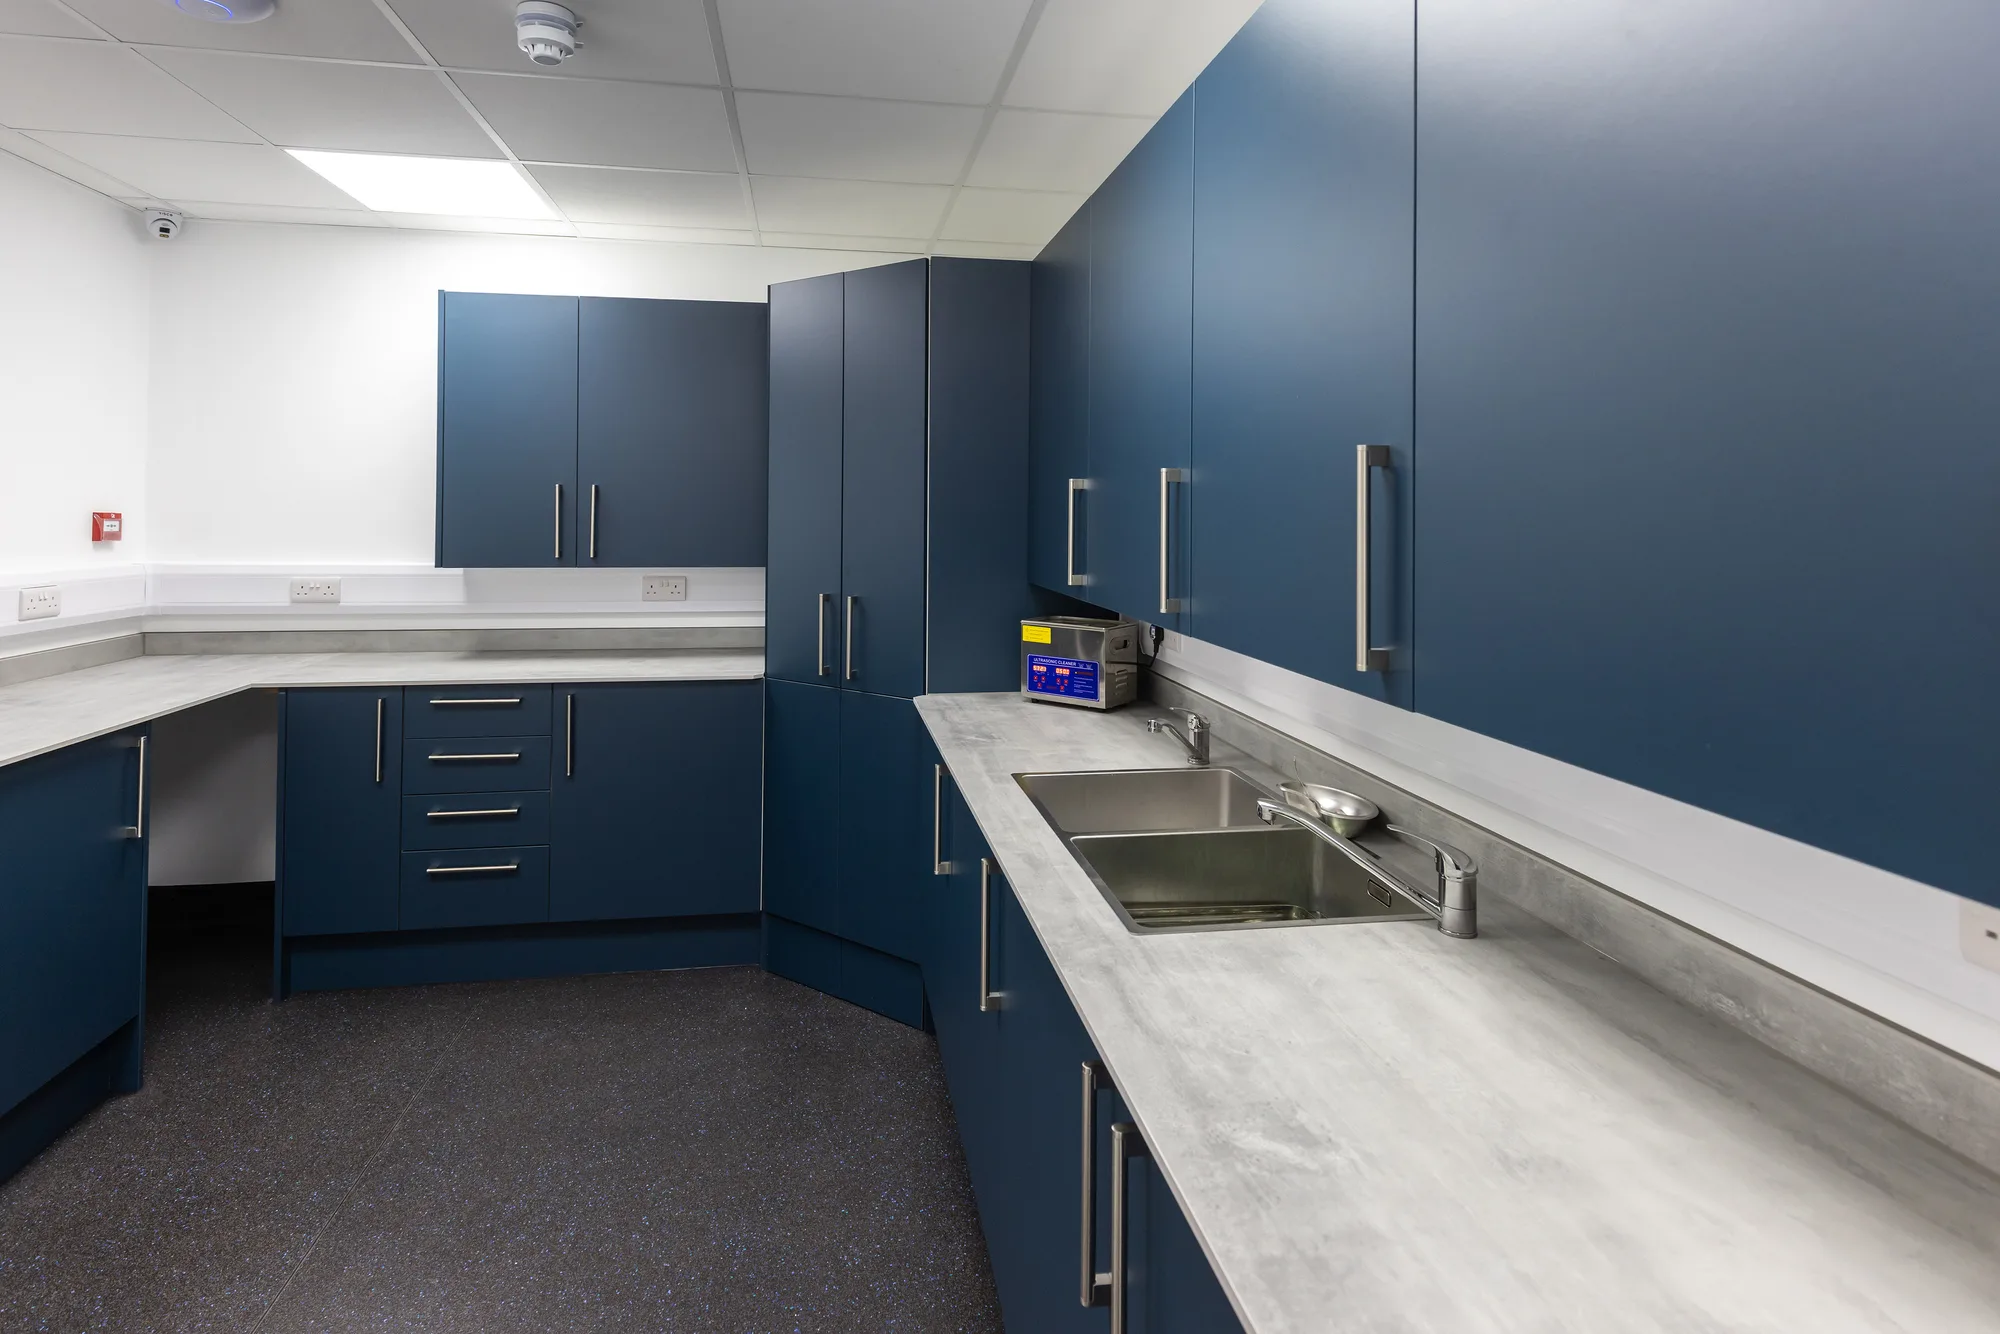
A dedicated room laid out as a one-way run from dirty to clean, with the benching, sinks, wash-hand basin and services that washer disinfectors and autoclaves need, and the storage the clean end depends on.
Dental radiography
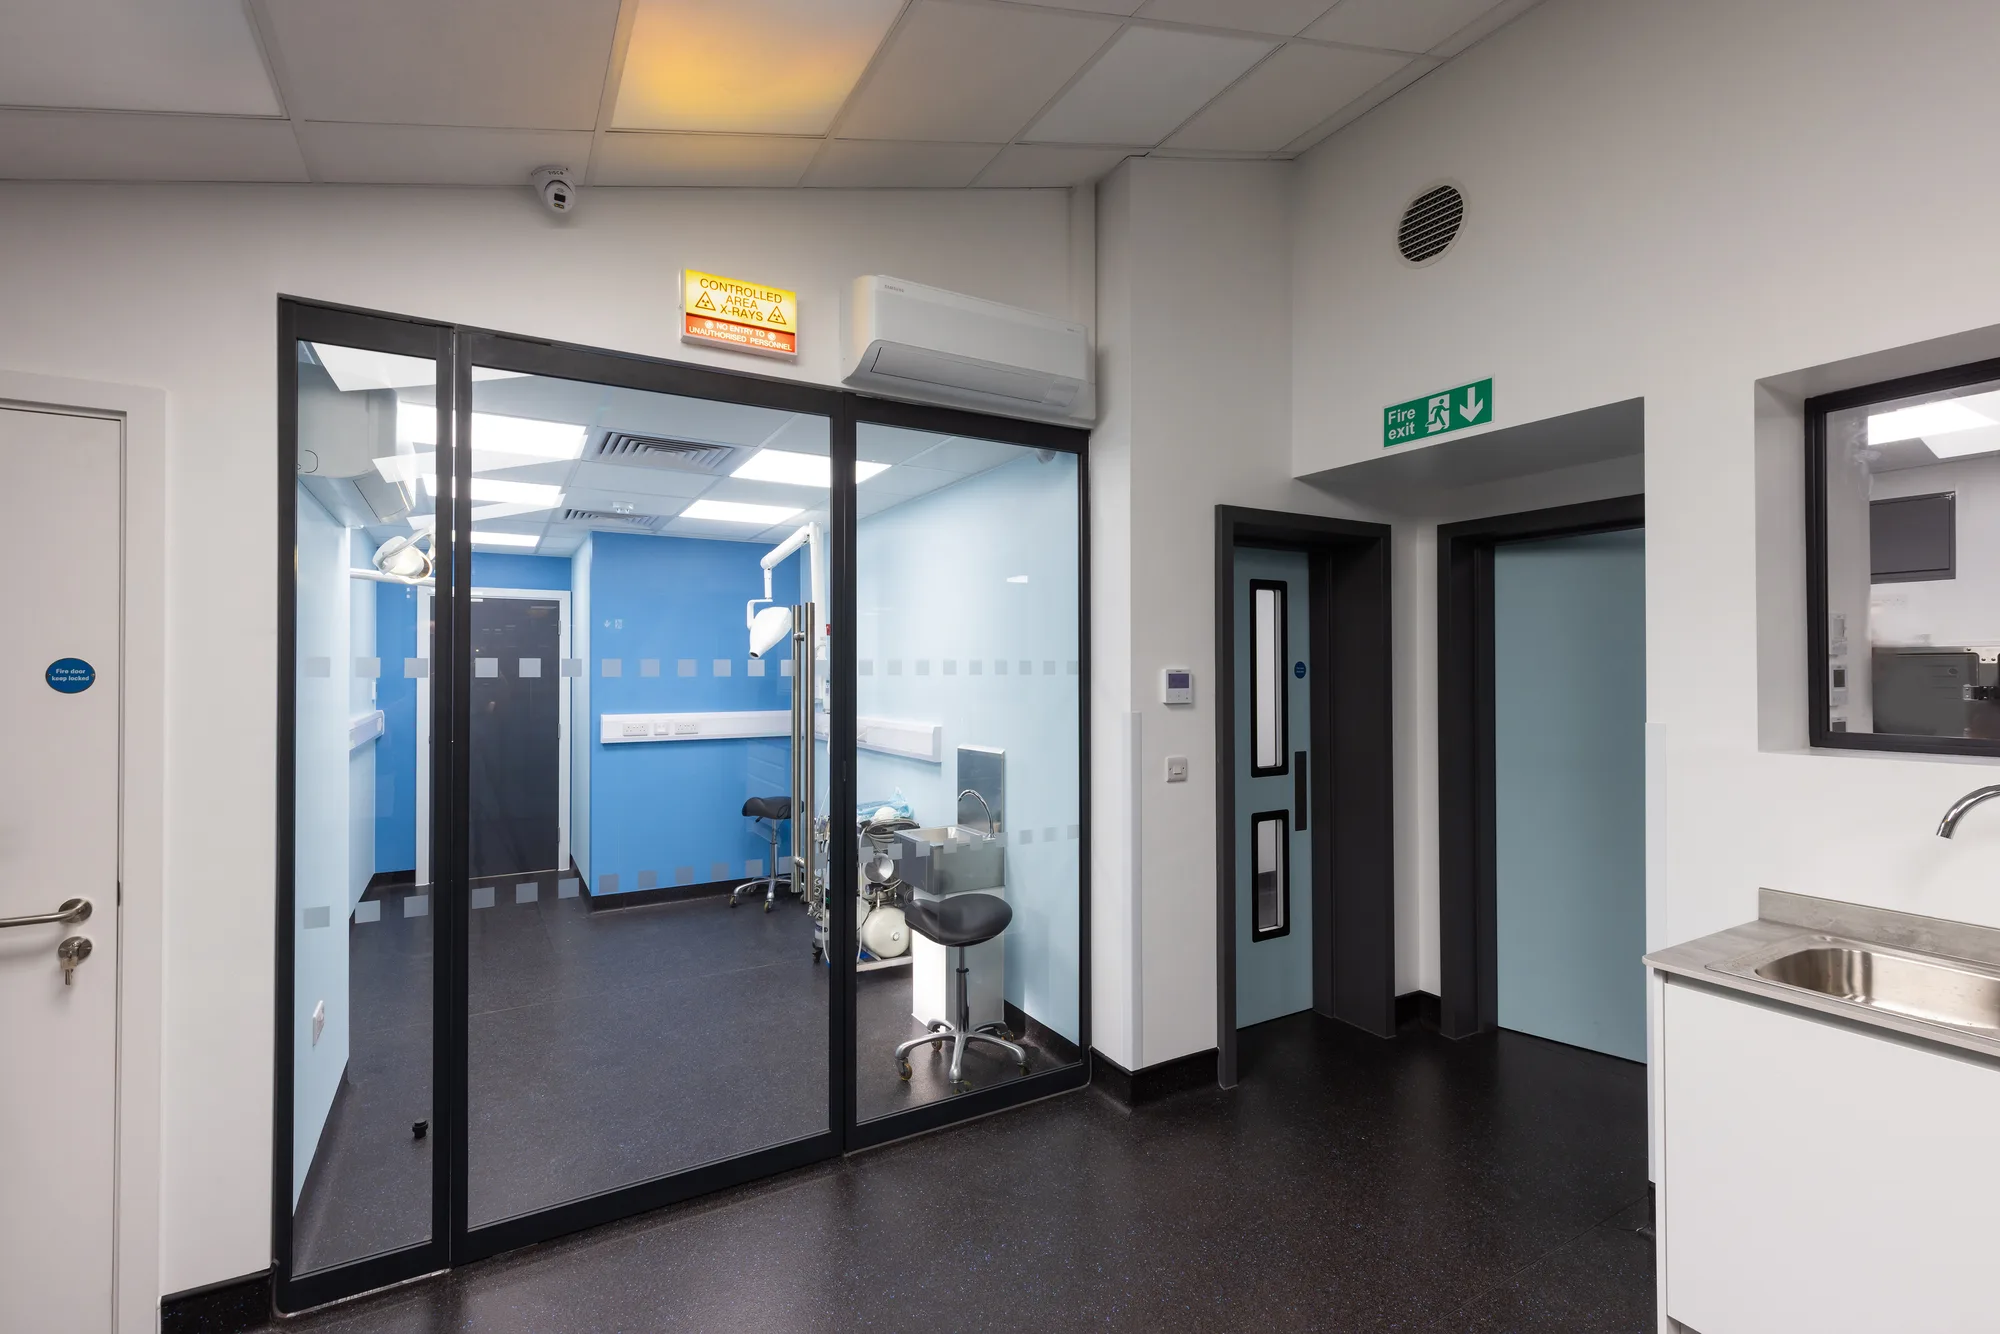
Intraoral, panoramic and CBCT rooms set out under IRR17 with your Radiation Protection Adviser: shielding to the specification they set, a demarcated and signed controlled area, and the power, cooling and data the equipment needs.
Plant, air and suction
Compressor and suction plant located, acoustically treated and pipework routed so the noise stays out of the surgery and the waiting room, with condensate and amalgam separation designed in rather than added later.
Reception, waiting and retail
Reception desks, waiting areas, consultation and treatment co-ordination rooms, and finishes that carry the practice's brand and stand up to a full appointment book.
Staff and support areas
Staff rooms, changing, offices, sluice, storage and accessible WCs, which are the rooms a practice runs out of space for first and the ones an inspection asks about last.
Two rooms decide how a dental practice inspection goes
Two: the decontamination room and the room the X-ray set lives in.
Everything else in a dental practice is a good fit-out problem. Those two are compliance problems that happen to be built out of partitions, worktops and pipework, and they are the two a general shopfitter gets wrong. A decontamination run that doubles back on itself, or a sink that has to serve as a wash-hand basin because there is nowhere else to put one, cannot be argued away afterwards. It has to be re-built.
So we start with those two rooms and let the rest of the plan follow. Where does dirty come in, where does clean go out, and is there a route between them that never crosses. Where does the X-ray set sit, what does your Radiation Protection Adviser want in the walls, and what does the controlled area take up out of the floor plan. On a squat fit-out that usually decides how many surgeries the unit can hold, which is a commercial answer, not a design one, and the earlier you have it the better.
Three documents govern a dental practice building
Three, and each belongs to a different reader.
The Health and Social Care Act 2008 (Regulated Activities) Regulations 2014 are what the Care Quality Commission registers and inspects against in England. They place duties on the registered provider about the premises and equipment used, and about assessing and controlling the risk of infection.
HTM 01-05, published by NHS England, is the decontamination document. It sets out what the decontamination environment should be, from the designated area that is the starting position through to the separate rooms that are best practice.
IRR17, the Ionising Radiations Regulations 2017, covers intraoral, panoramic and cone beam CT rooms: the risk assessment, controlled areas, local rules and signage. For the building that means shielding to your adviser's specification, a controlled area that is physically marked out, and warning signs at the door.
Two more sit behind them and are worth knowing. HTM 02-01, also from NHS England, covers medical gas pipeline systems and includes dental compressed air and vacuum. And the F gas regulation governs who may install and service air conditioning. Clinical Visions is F gas registered and CHAS Elite accredited, so cooling in a surgery or a plant room is installed under our own certification rather than subcontracted outside it.
Dental practice design, refurbishment and squat fit-out
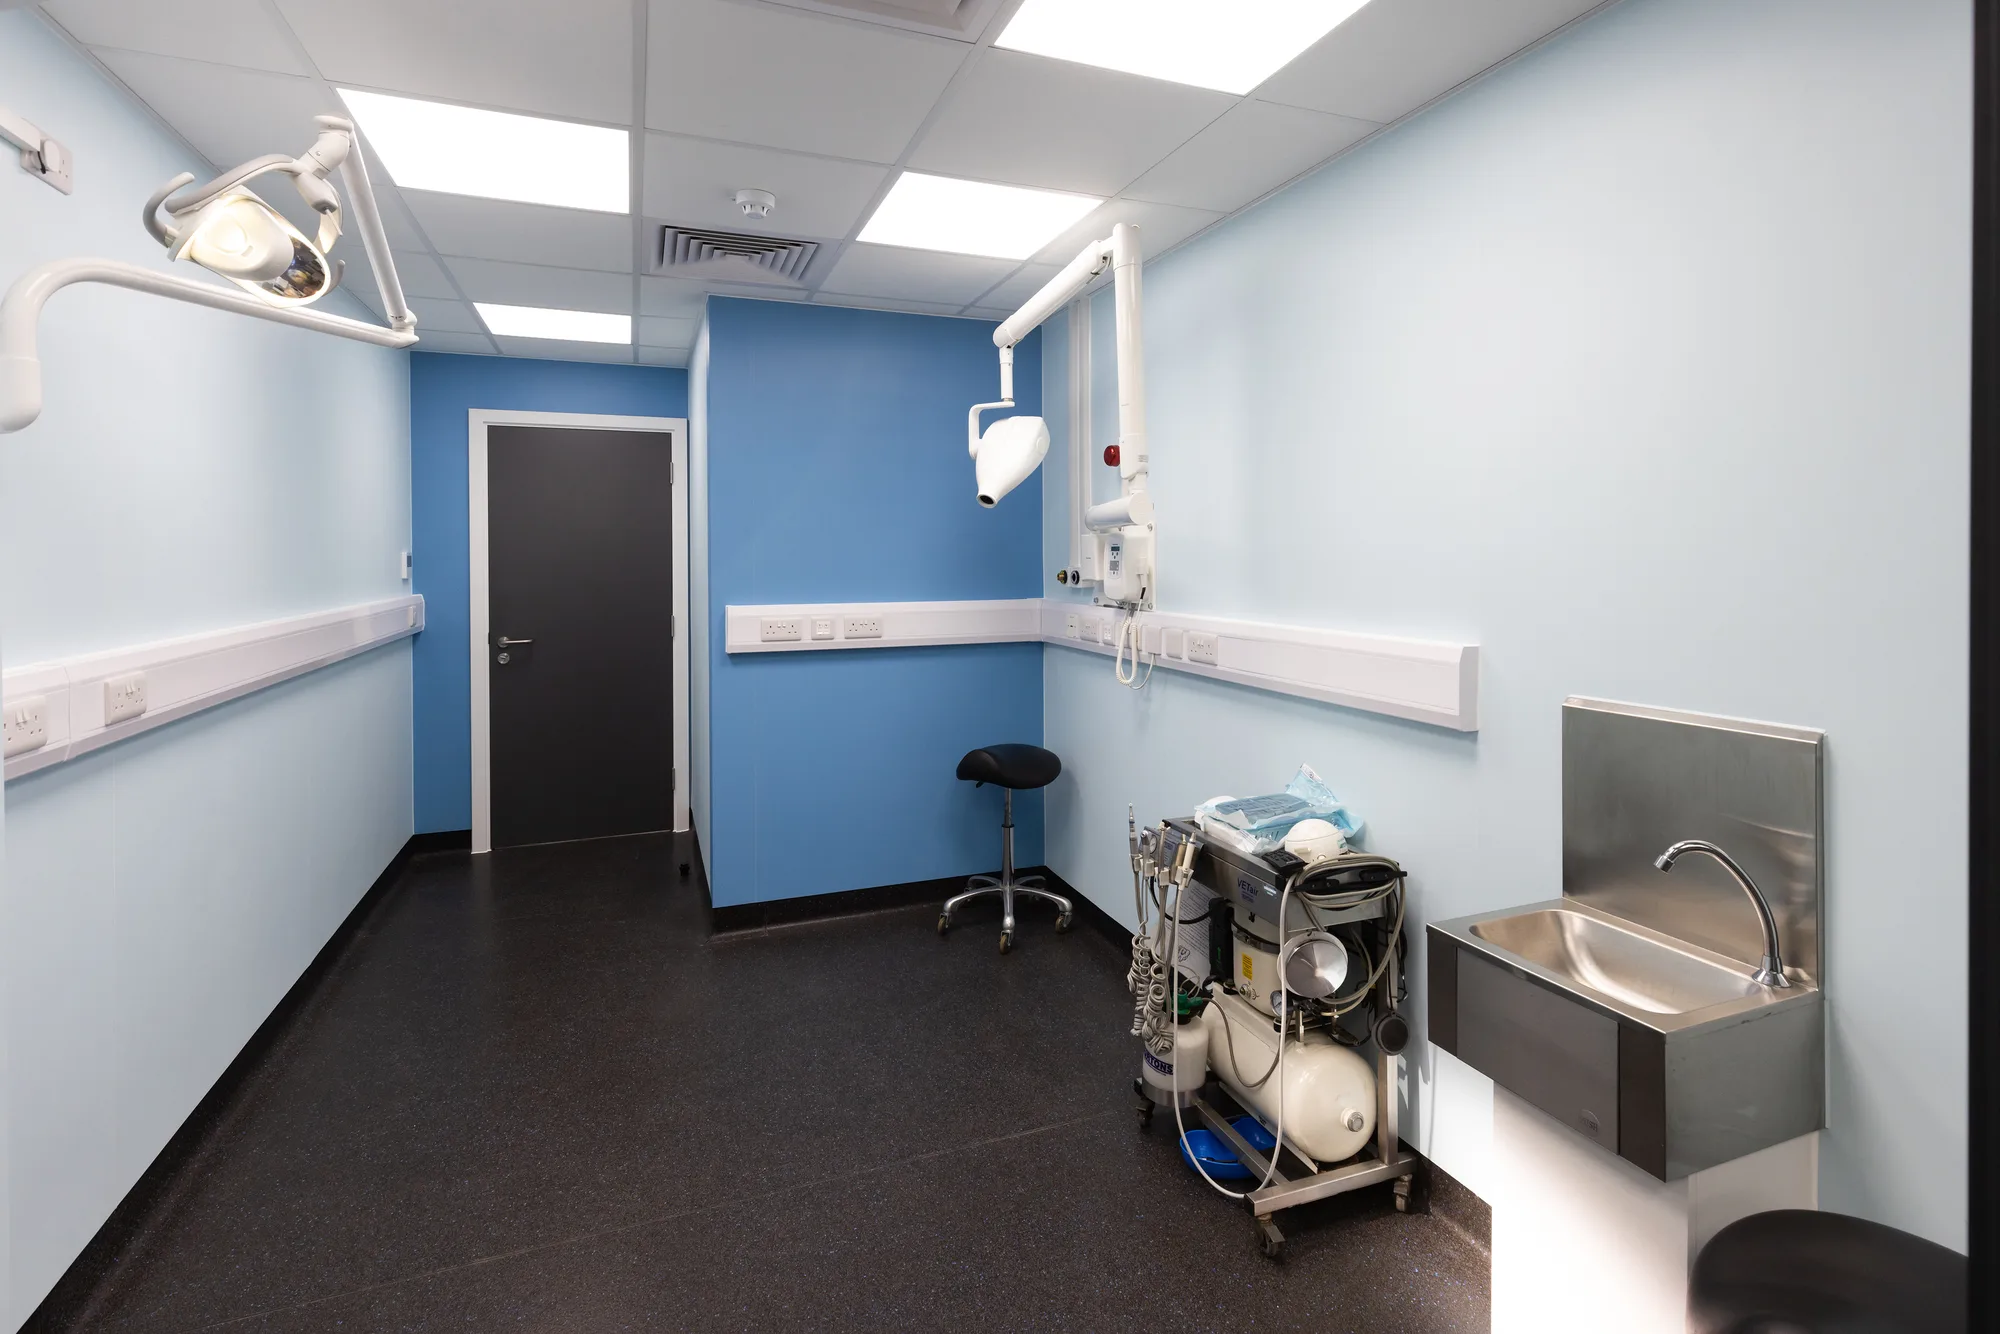
All three, and the survey comes before the design in every one of them.
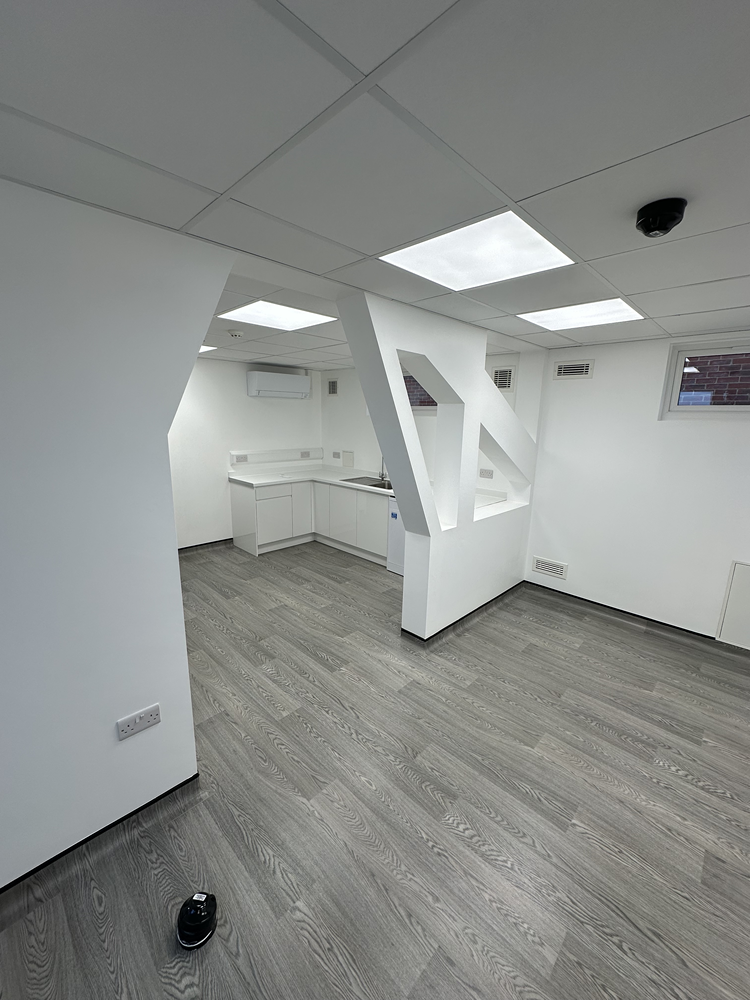
Dental practice design starts from the clinical day: where patients arrive and wait, where they are treated, where instruments go afterwards, and how staff move between those rooms without carrying dirty instruments through a clean space. Refurbishment applies that thinking to a practice that is already booked six weeks out, which is harder and is most of what we do. A squat practice in a former shop or office starts with none of the clinical services in place and every one of the same inspections at the end of it.
The same discipline runs through a practice fit-out of a shell unit, a phased programme in a live practice, and a full practice refurbishment that takes every room at once. Where the layout is not settled, design and build puts the drawings and the site under one contract. Room types have their own specialist room pages, the medical and other sectors we work in are described from the sectors page, and completed practices appear on our work pages as each releases its material.
How a dental project runs
Five stages, whether the job is one surgery or a six-surgery squat fit-out. Only the phasing changes.
-
Survey and record
The building and its services are surveyed before anything is drawn: the compressor and suction routes, the drainage falls, the electrical capacity, and the structure a lead-lined wall or a heavy cabinet will fix to.
-
Design with your compliance lead
Surgery layout, decontamination flow and services routes are fixed on drawings with your infection control lead and, on any imaging room, your Radiation Protection Adviser, before a price is agreed.
-
Sequence around the diary
The programme is set against the appointment book, surgery by surgery, with every isolation of air, suction, water or power agreed and timed with the practice manager in advance.
-
Build behind sealed partitions
Noisy and dusty work is contained behind sealed partitions with their own extract. Decontamination and the remaining surgeries stay in use until their replacements are ready.
-
Commission, clean and hand over
Every service is tested live, each room is cleaned and released, and the handover pack holds the drawings, test records and equipment documentation an inspector will ask for.
Built so the practice keeps seeing patients
A dental practice books six weeks ahead. Closing for a refurbishment means cancelling a diary that took months to fill, so the programme is planned around the surgery list rather than the other way round.
Decontamination is the constraint that sets the order of everything else, so the sequence is worked backwards from it and agreed with the practice before a surgery is taken out of use.
- Phased surgery by surgery, with a working route for patients and staff at every stage
- Noisy and dusty work sequenced and contained behind sealed temporary partitions
- Compressed air, suction and drainage isolations agreed and timed with the practice manager
- Decontamination kept in use until its replacement is commissioned and released
- Each finished surgery cleaned and handed back before the next is opened up
Figure
How instruments travel between a surgery and decontamination
Two rooms decide how a dental practice inspection goes, and the thing an inspector follows is the route between them. Instruments leave a surgery dirty, enter decontamination at the dirty end, and return to a sterile store having never crossed their own path. A practice where that route doubles back is one that has to be managed around rather than designed around.
- Route of an instrument set, dirty to sterile
- 1 Surgery The set is used, and from this point it is dirty. Everything that follows exists to get it back to the store without crossing anything clean.
- 2 Dirty entry Dirty Decontamination has two doors, and this is the one instruments arrive at. It is not the one they leave by.
- 3 Wash and disinfect Dirty Cleaning happens at the dirty end of the bench run, with the washer-disinfector sited so nothing has to be carried back past it.
- 4 Inspect and sterilize Clean Checked under illuminated magnification, then through the steriliser. The bench does not turn back on itself between the two.
- 5 Clean exit Clean The second door. A room with one door is a room where the two directions share a threshold.
- 6 Sterile store Sterile Stored away from the sink run and away from the route dirty instruments take, which is a planning decision rather than a housekeeping one.
- 7 Waiting and reception The public side of the building, which the instrument route should never need to cross.
Who we build dental practices for
Dental fit-out at every scale, from a single surgery upgrade to a six-surgery squat practice.
-
NHS and mixed dental practices
-
Private and specialist dental practices
-
Squat practices and premises conversions
-
Dental corporates and estates teams
-
Newly Purchased Premises
-
Practices Undergoing Rebranding
Frequently Asked Questions
Do we need a separate decontamination room?
It depends which position you are working to. HTM 01-05 describes a designated area as the starting point and a separate room or rooms as best practice, both set out in NHS England's own guidance. In practice, most practices we build for want the separate room, because it is the position an inspection is easiest to evidence against.
Can you fit out a dental practice while it stays open?
Yes. Most of our clinical work is in trading practices. The programme is phased surgery by surgery, each room is handed back clean before the next is opened up, and every isolation of compressed air, suction, water or power is agreed with the practice manager in advance rather than discovered on the day.
Does the CQC inspect the building itself?
The building is part of what is inspected. The Health and Social Care Act 2008 (Regulated Activities) Regulations 2014 place duties about premises and equipment, and about preventing and controlling infection, on the registered provider. We design and record the building so those duties can be evidenced.
What does a dental X-ray room need from the building?
Shielding, a demarcated controlled area and signage, all specified by your Radiation Protection Adviser rather than by us. Our job is to build to their specification and to get the room's power, cooling, data and structure right. IRR17 sets out how that area is designated and how it is marked.
Can you convert a shop or office into a dental practice?
Yes, and it is a large part of squat practice work. A non-clinical unit usually needs drainage, water, electrical capacity, ventilation and sometimes structure added before any clinical layout works. Those constraints are surveyed and priced before design is fixed, because they decide how many surgeries the unit can actually hold.
Do you also work in medical and veterinary premises?
Yes. Clinical Visions works only in clinical buildings, across veterinary, dental, medical and laboratory premises. The rooms overlap more than the sectors do: an imaging room, a decontamination run and a clinical sink follow the same discipline whichever practice they sit in, which is why one contractor covering all four is worth having.
Get in Touch
Whether you're planning a complete refurbishment or a small specialist build, we’re here to help you create a safe, efficient, and modern clinical environment.