
Mechanical and electrical services for clinical buildings
The services are most of the value of a clinical building and nearly all of its risk. We design, install, commission and record ventilation, water, drainage, electrical distribution, medical gases, compressed air and suction, and we are F gas registered, so cooling is installed under our own certification rather than subcontracted outside it.
- Ventilation, water, electrical, medical gases, compressed air and suction
- F gas registered and CHAS Elite accredited
- Commissioned and certificated, with an as-built record set
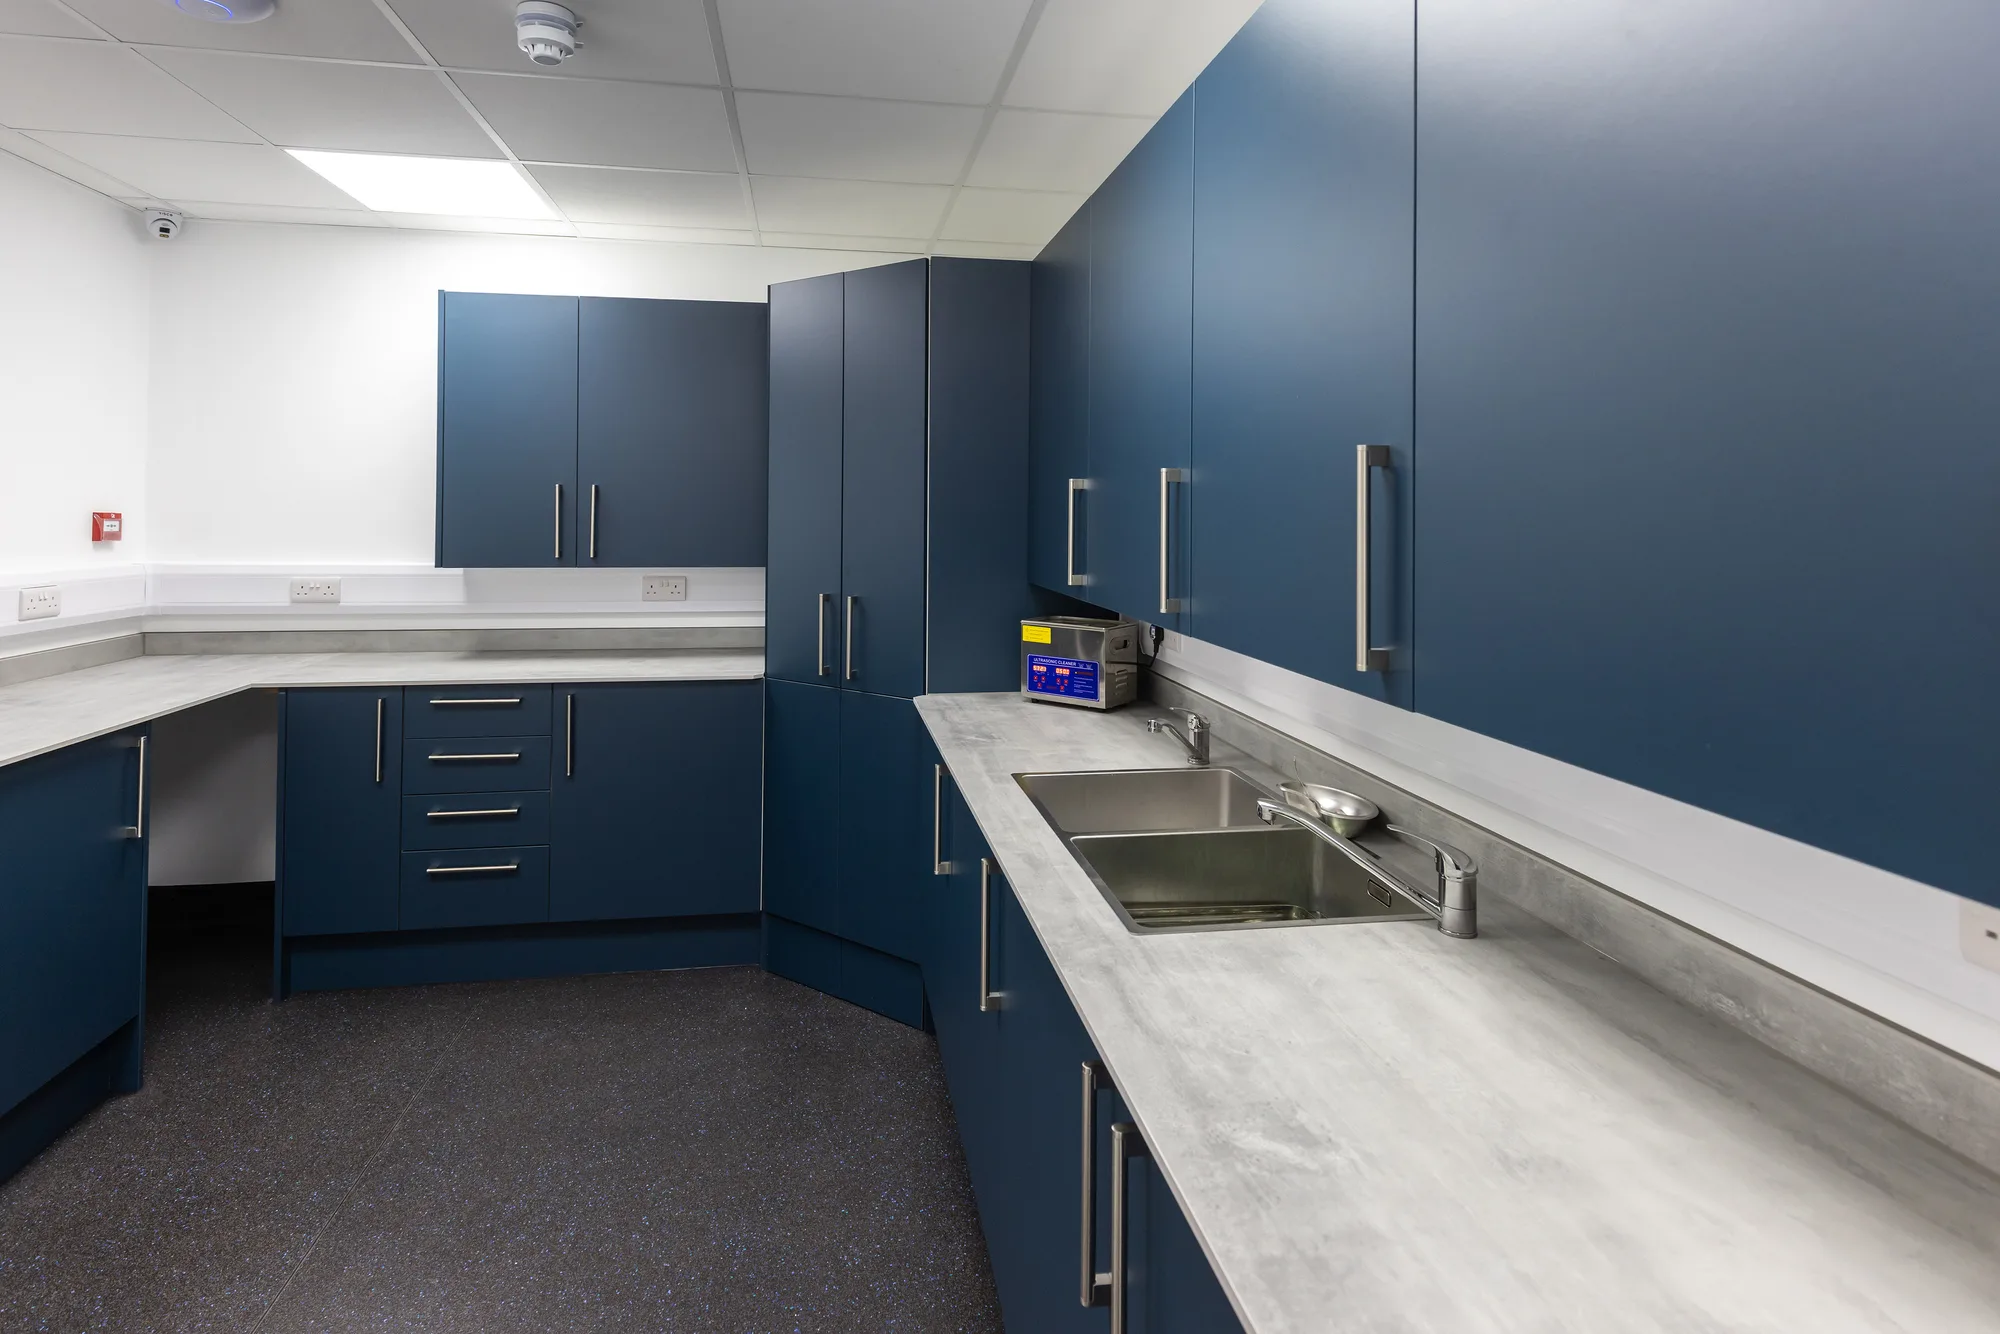
How a mechanical and electrical package runs
Five stages. In an occupied building the isolations are planned before anything is installed.
-
Survey the existing services
Incoming supplies, capacity, plant condition and the routes that already exist are traced and recorded, including which circuits and runs serve the rooms that cannot stop.
-
Design against the room
Each system is sized for what the finished room has to do and for the equipment schedule it will carry, against the relevant Health Technical Memorandum, not against a floor area rule of thumb.
-
Plan the isolations
Every shutdown of power, water, ventilation, gas, air or suction is identified, agreed with the practice manager and timed, usually outside the clinical day.
-
Install
First and second fix, with containment and routes set out so the system can be maintained afterwards by someone who did not install it.
-
Commission and certificate
Systems tested live, balanced and certificated, with the F gas, electrical and water records issued as part of the handover pack.
The services decide what the room can be used for
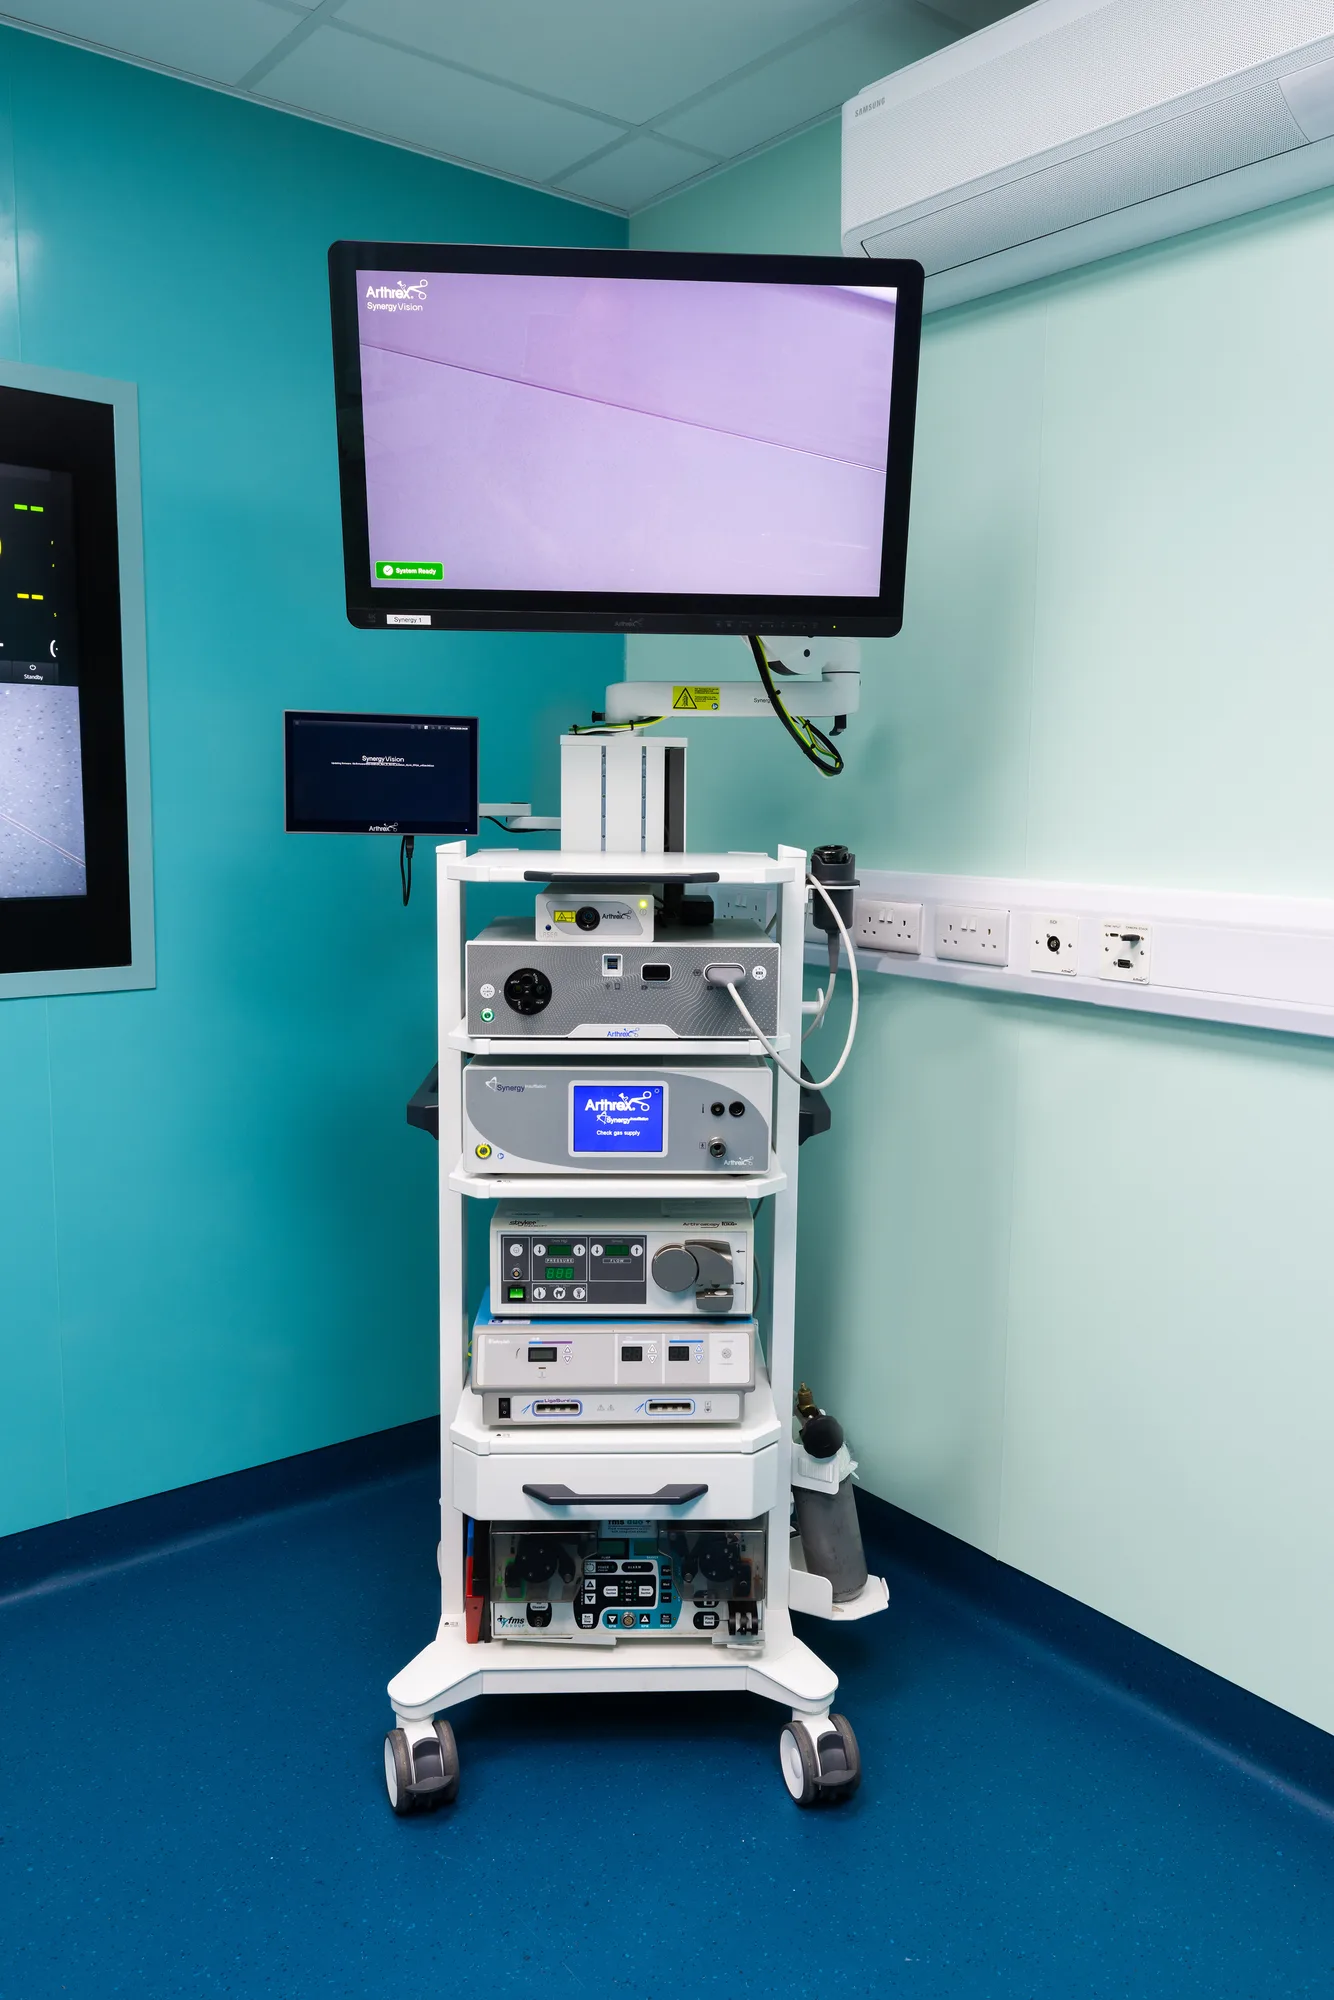
The services, not the finishes. The finishes decide what it looks like.
A consulting room and a minor procedures room can be identical in size, layout and specification of floor and wall. What separates them is ventilation, water, electrical capacity and, in some cases, gases. The same is true of a prep area against a theatre, or a bench against a containment laboratory. This is why a clinical building cannot be priced as a fit-out with a services allowance bolted on: the allowance is the part that determines whether the finished room is usable for its stated purpose.
It is also why the survey looks hardest at what is already installed. On a refurbishment, the existing plant condition, the incoming capacity and the routes that exist decide what is achievable long before the layout does. Discovering at second fix that the incoming supply will not carry the equipment schedule is not a services problem by then. It is a programme problem and a cost problem, and it was findable on day one.
Why we hold the F gas certification rather than passing it on
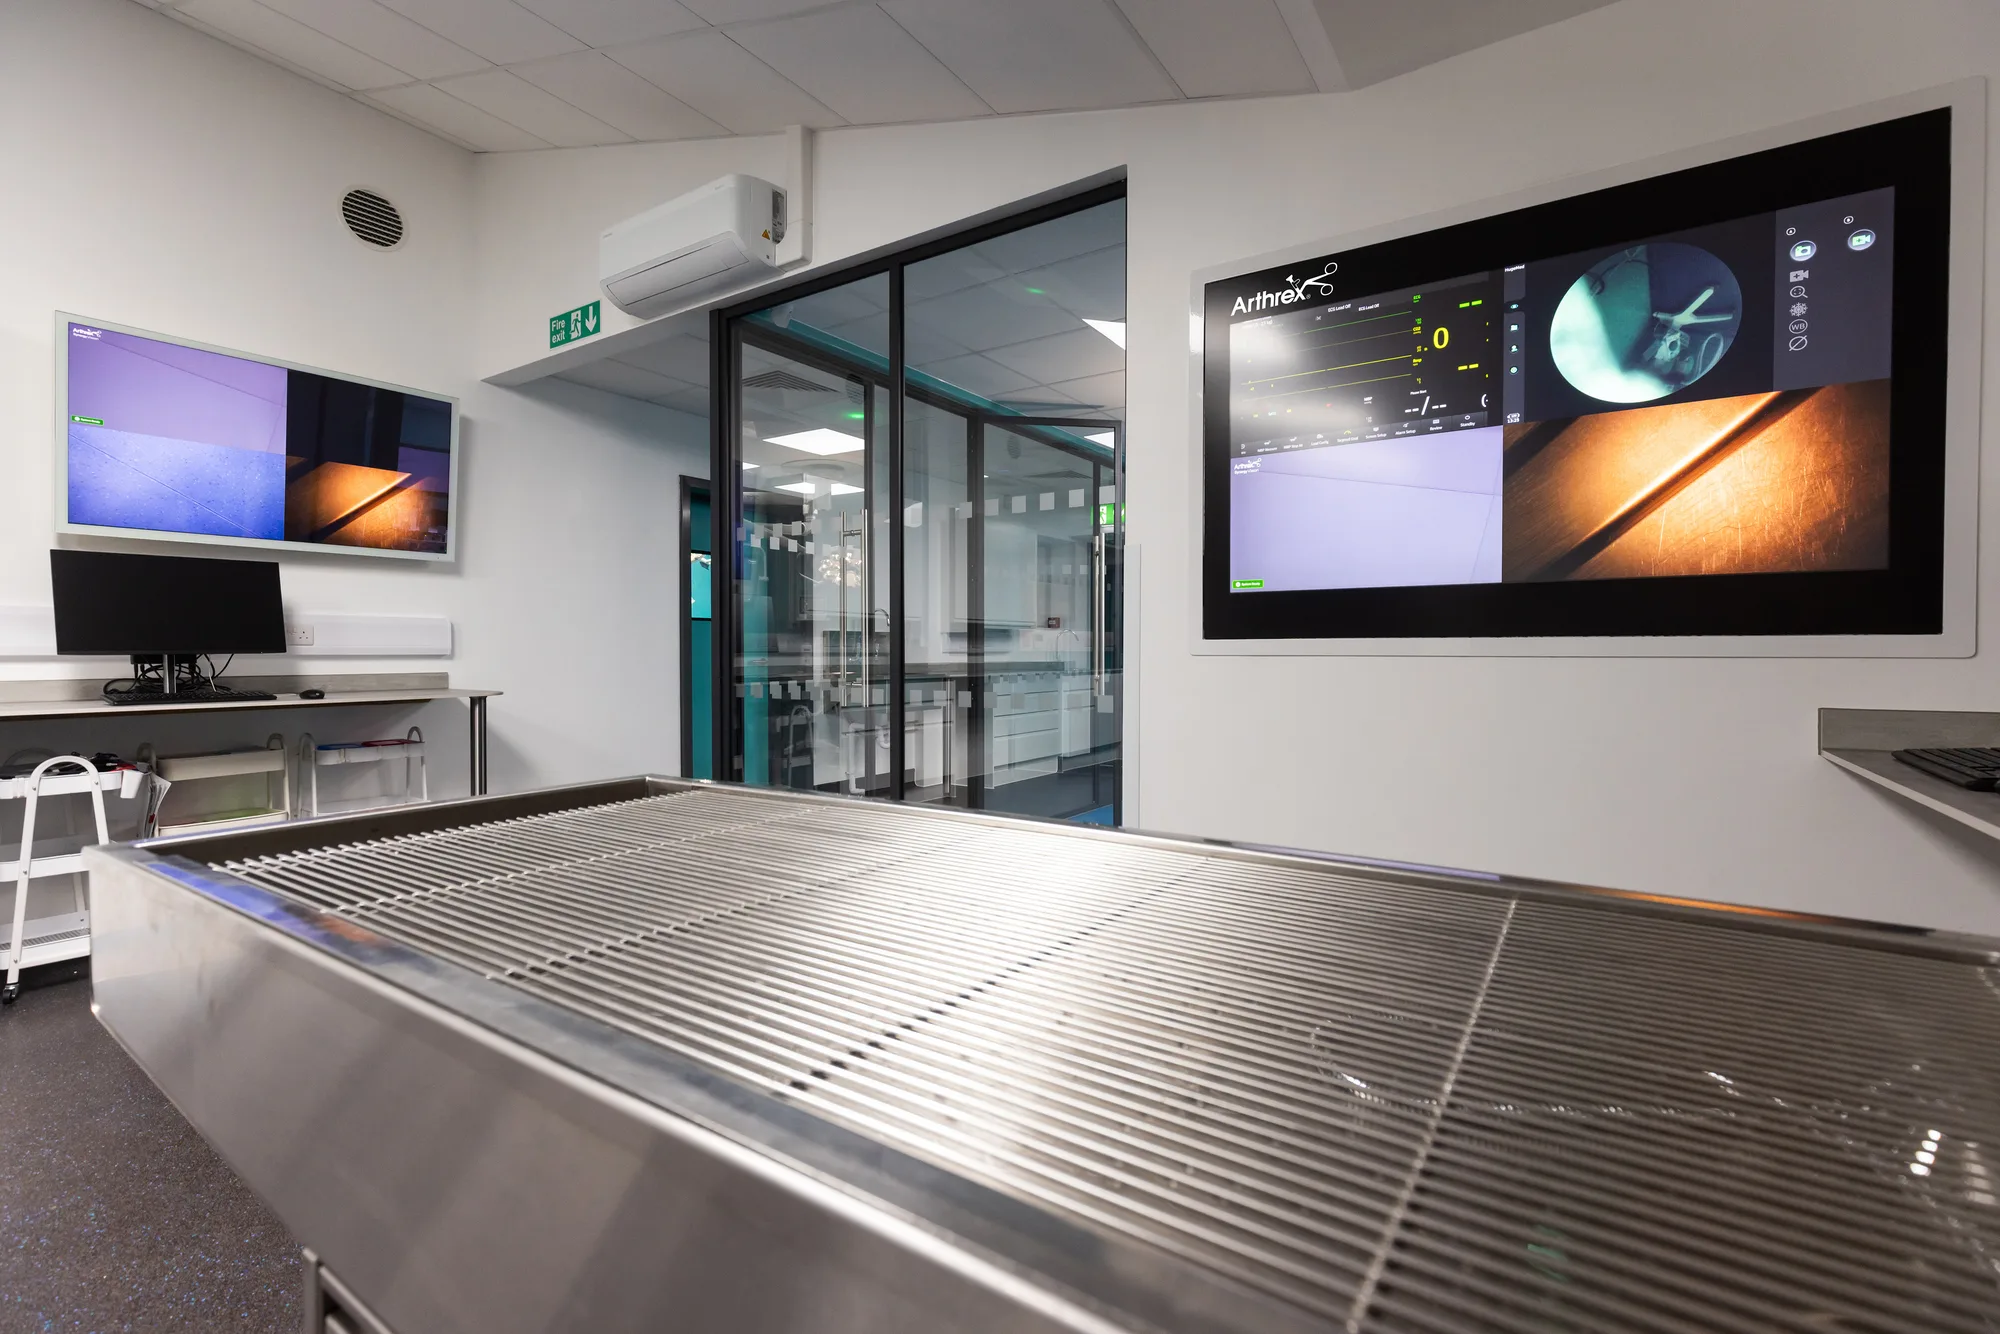
Because the regulated part of an installation should not be the part we have least control over.
F gas company certification is a legal requirement for installing, repairing, maintaining or decommissioning stationary air conditioning and refrigeration operated by others. Plenty of main contractors subcontract that work and hold no certification themselves. It is legal and it is common. It also means the party accountable to you for the cooling in a theatre or an imaging room is not the party permitted to work on it.
Clinical Visions is F gas registered and CHAS Elite accredited. Those are the two accreditations we hold and the only two we claim, and both certificates are sent on request. What it means in practice is that the certification, the installation and the commissioning records all sit with the same party, and that party is still there when the system needs revisiting.
Where the services work sits in a project
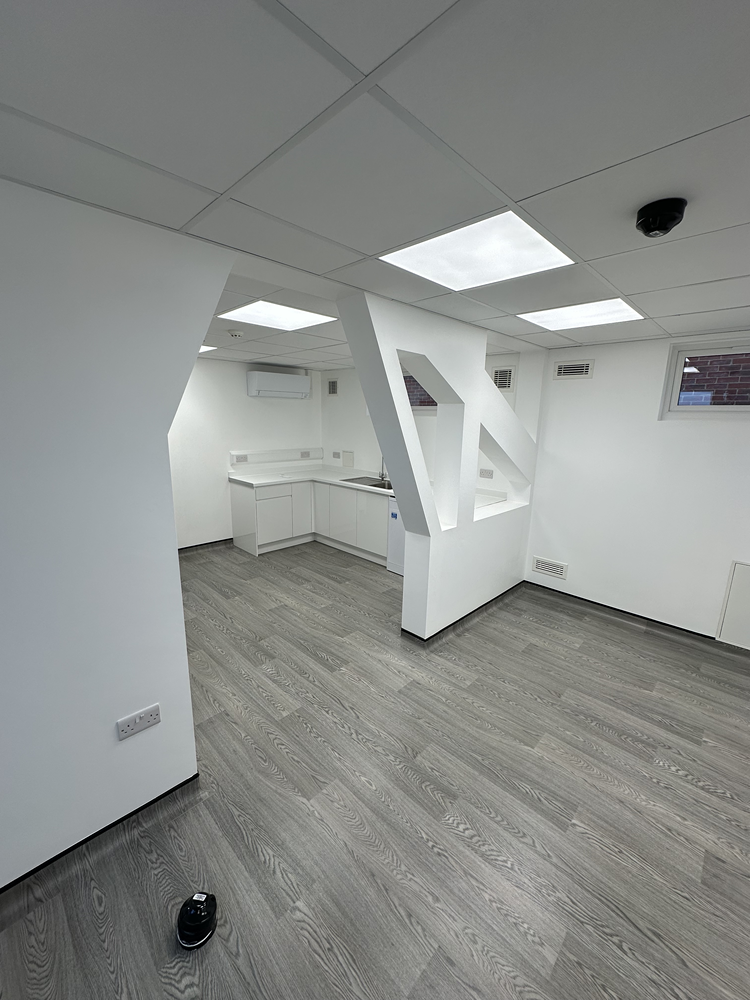
Sometimes the whole contract. More often the part of a larger one that decides whether it succeeds.
On a practice fit-out or a full practice refurbishment the mechanical and electrical package is delivered inside the main contract, which is the arrangement we prefer, because the services and the builder's work stop arguing about sequence. On a new build the services strategy has to be fixed before the structure is, and the plant space and riser sizes come out of it. Taken on its own, it is usually a plant replacement or an equipment installation, and in a working building it is delivered as phased works with the isolations timed against the clinical day.
The requirements differ by sector. A veterinary theatre needs anaesthetic gas scavenging, a medical premises works to the NHS England ventilation and water guidance, and a laboratory needs local exhaust ventilation designed for the substances actually used in it. Individual room types have their own specialist room pages, and completed projects appear on our work pages as each client releases its material.
Standards governing this work
The requirements that shape how this work is planned and built, each quoted from the regulator that sets it and linked to the source.
| Code | Standard | What it requires | Source |
|---|---|---|---|
| F gas company certification | GB F gas regulation, company certification for work on stationary equipment | A company, including a sole trader, must be certified by an approved body to install, repair, maintain or decommission stationary refrigeration, air conditioning or heat pump equipment containing F gas that is operated by others, and must renew that certification every three years. | GOV.UK |
| HTM 03-01 | NHS England, Health Technical Memorandum 03-01, specialised ventilation for healthcare premises | The guidance in Part A applies to new installations and major refurbishments of existing installations and should be considered as the standard to be achieved, covering the legal requirements, design implications, maintenance and operation of specialised ventilation in healthcare premises providing acute care. | NHS England |
| HTM 06-01 | NHS England, Health Technical Memorandum 06-01, electrical services supply and distribution | The memorandum sets out the legal requirements, design applications, operation and maintenance of the electrical infrastructure within healthcare premises, should be read in conjunction with BS 7671, and is equally applicable to both new and existing sites. | NHS England |
| HTM 02-01 | NHS England, Health Technical Memorandum 02-01, medical gas pipeline systems | The guidance applies to all medical gas pipeline systems installed in healthcare premises, with Part A covering design, installation, validation and verification, including guidance on dental compressed air and vacuum systems. | NHS England |
| HTM 04-01 | NHS England, Health Technical Memorandum 04-01, safe water in healthcare premises | The memorandum gives guidance on the legal requirements, design applications, maintenance and operation of hot and cold water supply, storage and distribution systems in all types of healthcare premises, with Part A covering design, installation and commissioning and the control of the risk posed by Legionella, Pseudomonas aeruginosa and other water borne pathogens. | NHS England |
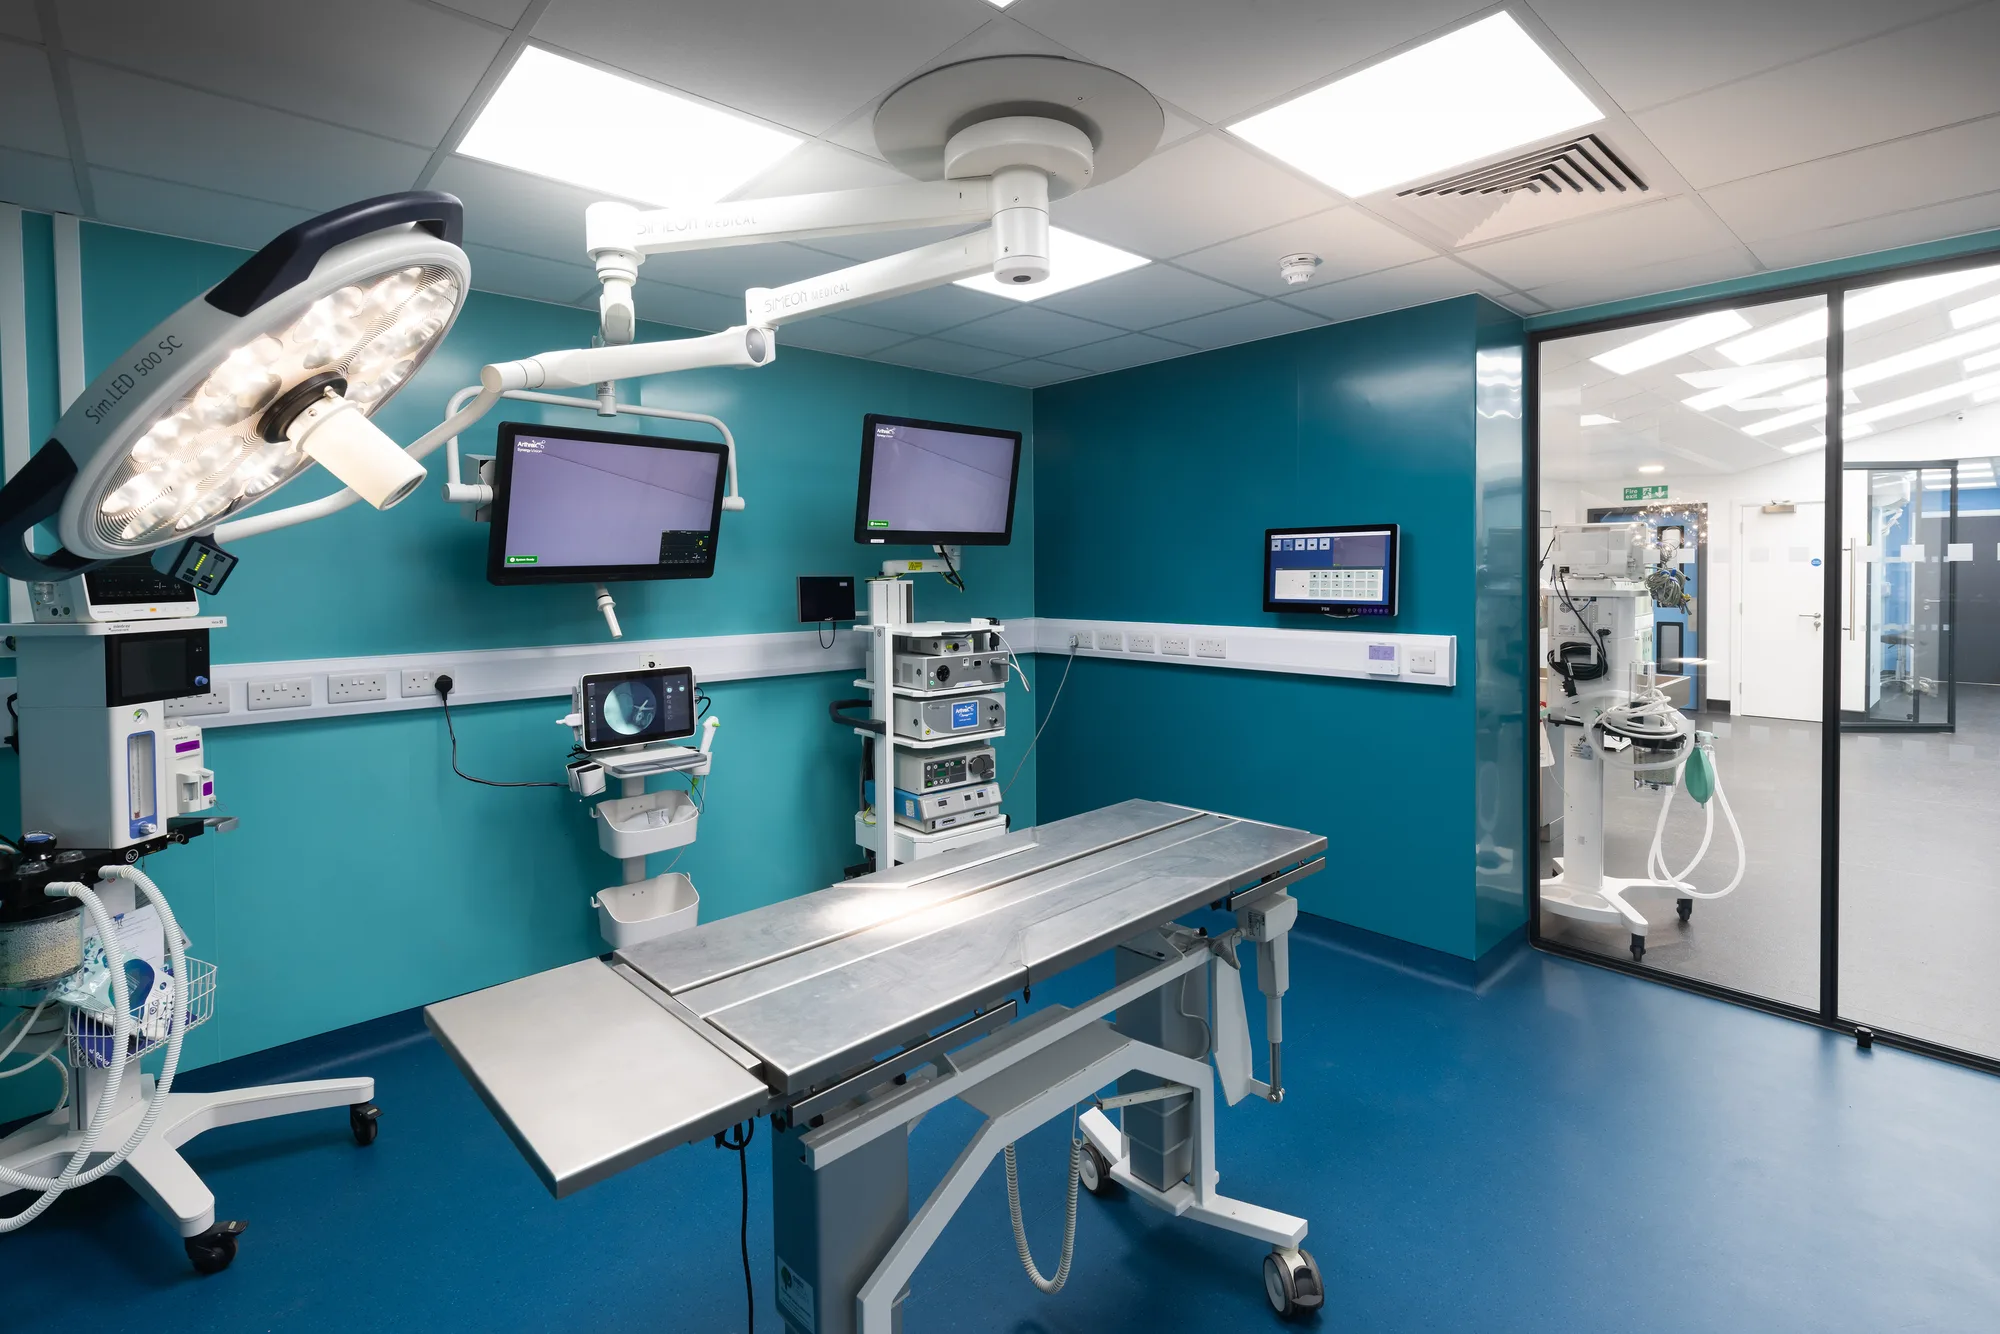
Where we deliver this work
Every sector below is a kind of clinical building we work in. Each page names the standards that govern it and links to the regulator for every requirement it states.
- VeterinaryClinical Visions designs, builds and commissions veterinary practices, referral centres and hospitals across the UK: consulting rooms, prep and theatre suites, imaging rooms, wards, laboratories and reception.
- MedicalClinical Visions designs, builds and commissions medical premises across the UK: consulting and treatment rooms, minor procedures rooms, diagnostic imaging, clean utility and reception.
- Laboratory ConstructionClinical Visions designs, builds and commissions laboratories for veterinary practices, referral hospitals, diagnostic providers and healthcare sites across the UK: layout and zoning, chemical-resistant benching and finishes, local exhaust ventilation, and the power and data that test equipment depends on.
Related specialist rooms
Who a mechanical and electrical package suits
Buildings where the services are the job, either on their own or as the critical part of a larger one.
-
Practices replacing ageing plant
-
Equipment installs needing new services
-
Practices that cannot close
-
New build and extension projects
-
Specialist Healthcare Facilities
-
Newly Purchased Premises
The work
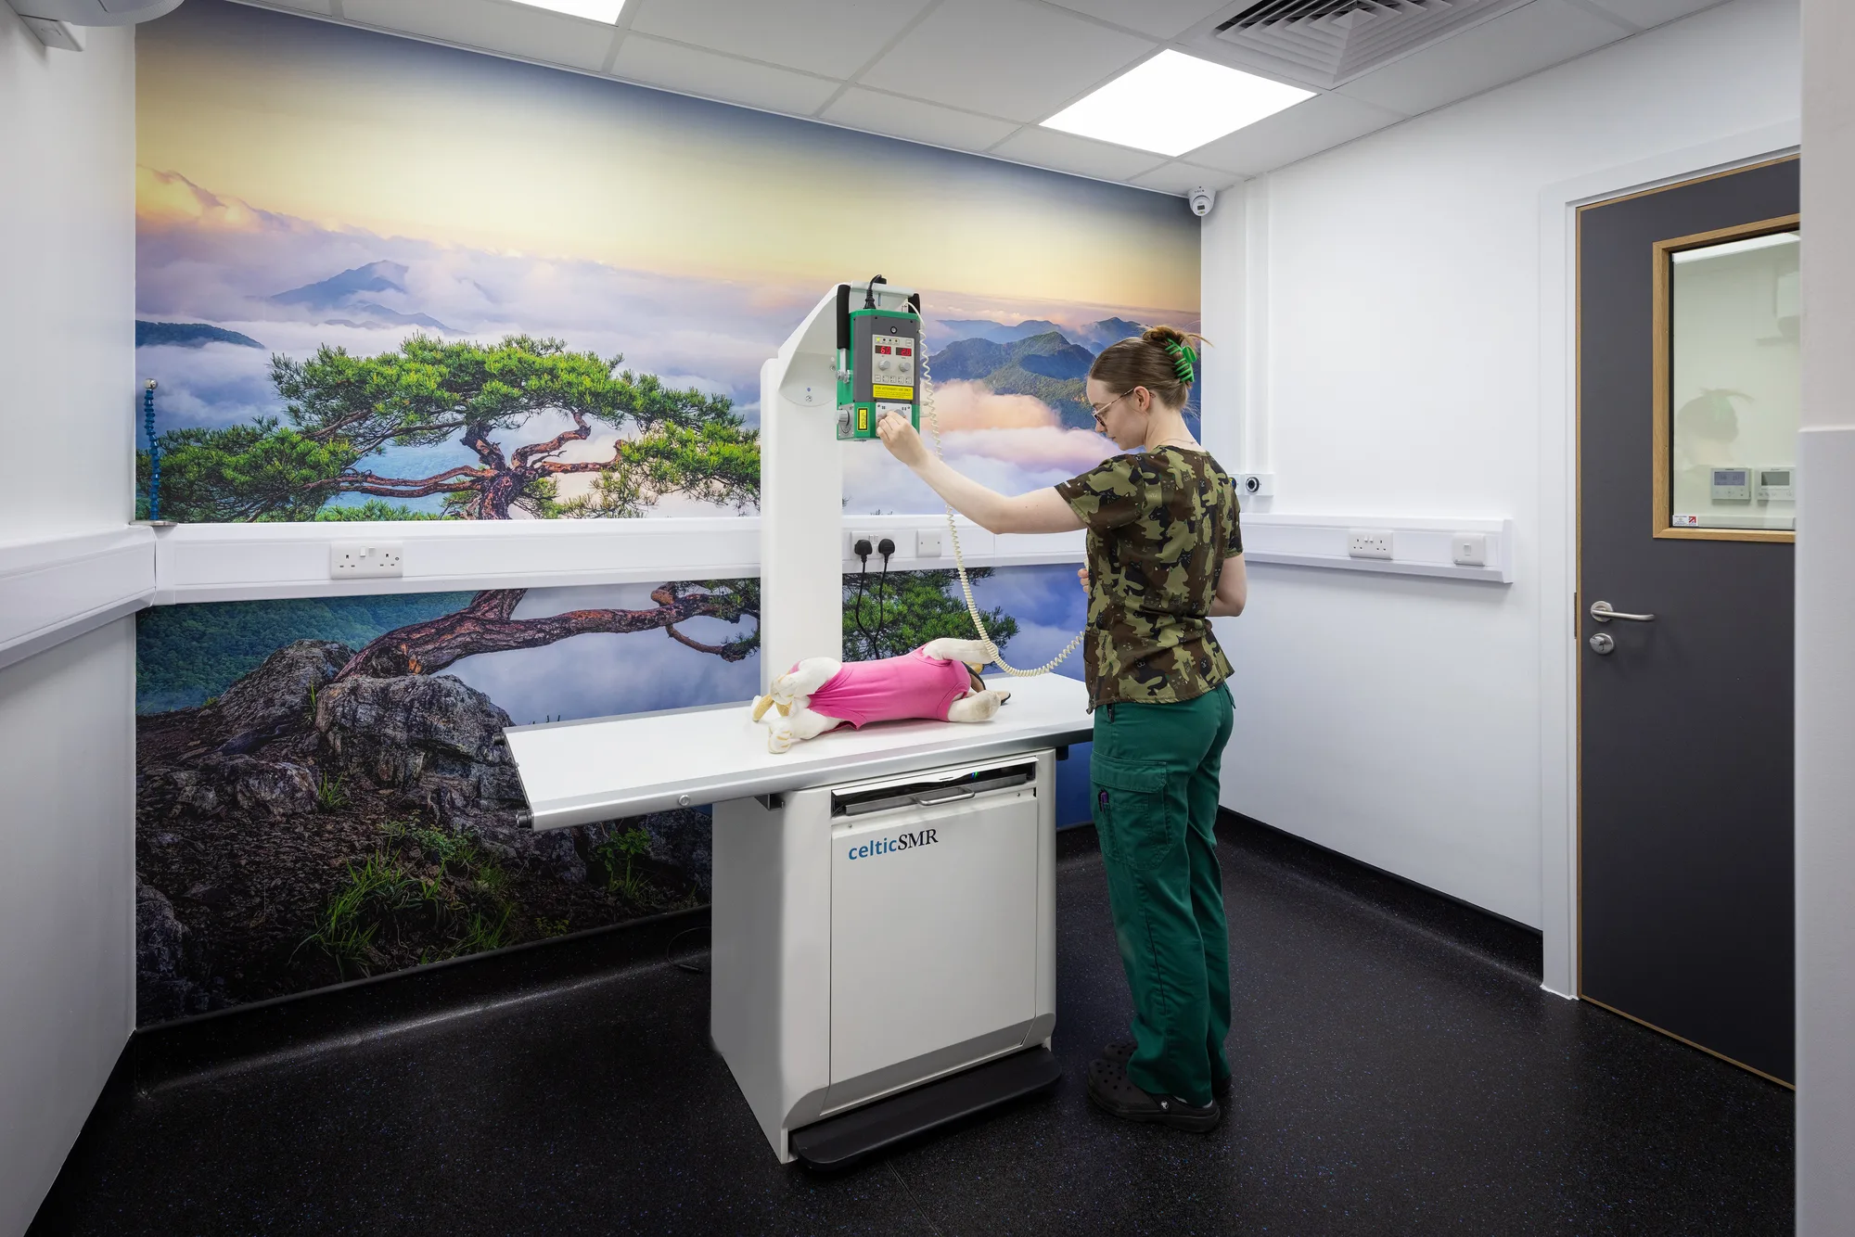
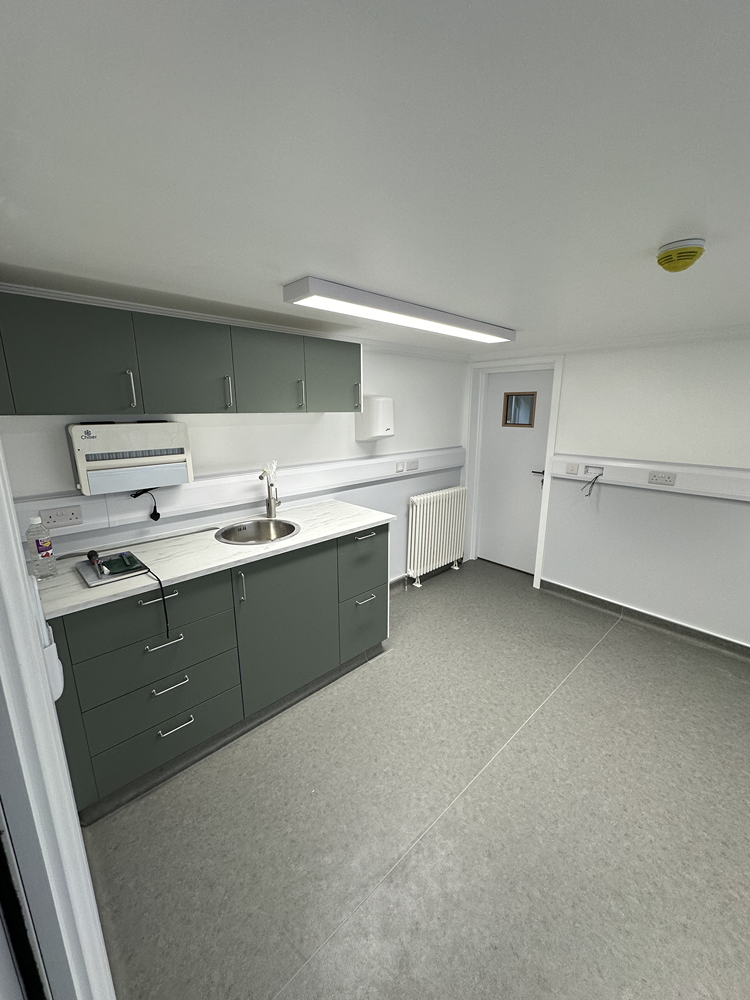
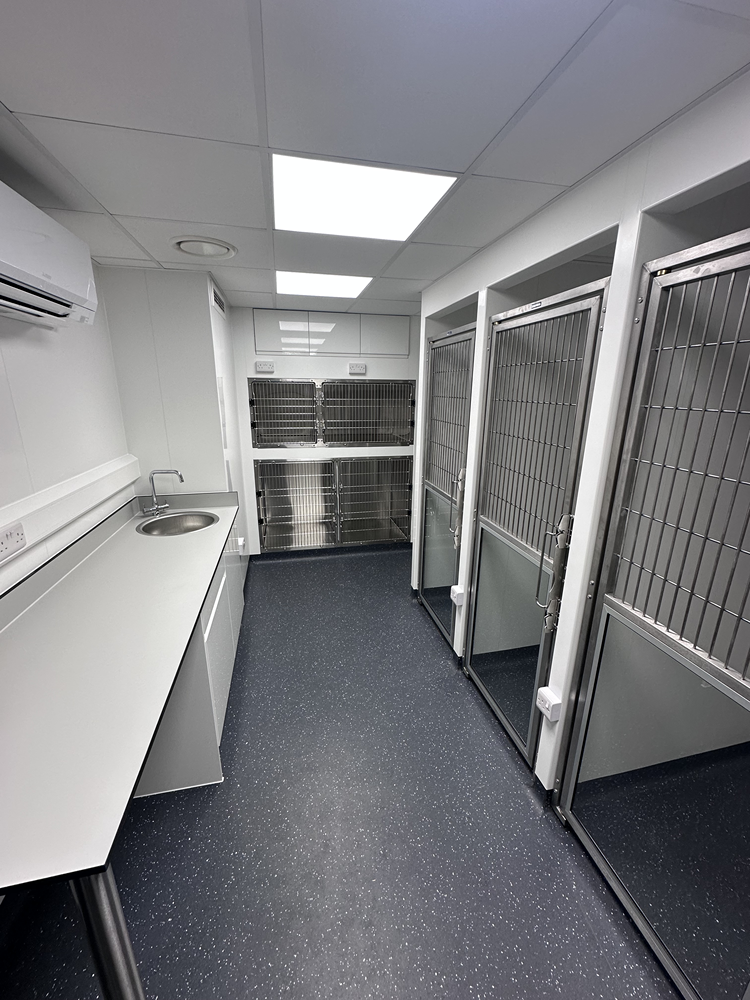
What our mechanical and electrical work covers
Design, installation, commissioning and the records, across every service a clinical building depends on.
Ventilation
Supply and extract designed against the guidance for the room it serves, including local extract for the rooms that need it, plant located where it can be maintained, and systems commissioned rather than left running.
Cooling and heat pumps
Air conditioning and heat pump installation under our own F gas company certification, sized for the equipment load a clinical room actually carries rather than for its floor area.
Hot and cold water
Supply, storage and distribution designed and installed with dead legs designed out, clinical hand-wash basins served correctly, and commissioning records that a water safety plan can be built on.
Electrical distribution
Incoming supply, distribution, containment, small power at the density modern equipment draws, clinical lighting, data, nurse call and the dedicated circuits an equipment supplier will specify.
Medical gases, air and suction
Medical gas pipeline systems, dental compressed air and vacuum, and veterinary anaesthetic gas scavenging, installed, validated and verified rather than simply pressurised and left.
Commissioning and records
Every system tested live and certificated, with an as-built record set that matches what is behind the wall, because the record is what the next contractor and the next inspection both work from.
Why we hold the F gas certification ourselves
Cooling in a theatre, an imaging room or a plant space is not a comfort item. It is what keeps equipment inside its operating range, and it is legally restricted work.
Our F gas certificate and our CHAS certificate are sent on request, with the numbers and the expiry dates on them.
- Clinical Visions is F gas registered, so cooling is installed under our own certification
- CHAS Elite accredited, assessed on health, safety and compliance management
- No handing the regulated part of the installation to a subcontractor we do not control
- The commissioning records come back to the same party that holds the certification
- One accountable installer when a system needs revisiting later
Frequently Asked Questions
Are you F gas registered?
Yes. Clinical Visions holds F gas company certification, which is what allows us to install, repair, maintain and decommission stationary air conditioning and refrigeration equipment. Our certificate is sent on request, with the number and the expiry date on it.
Can you take the mechanical and electrical package on its own?
Yes. It is frequently how a plant replacement or an equipment installation is delivered, with another contractor or the practice itself handling the builder's work. We will want to survey the existing services first, because on this kind of package the condition of what is already there is most of the risk.
Do you follow the NHS Health Technical Memoranda on private work?
Yes, because there is no separate private standard. The HTM series published by NHS England is the reference for ventilation, water, electrical services and medical gases in healthcare premises, and we work to whichever of them the building falls under. Private clinics are measured against the same documents.
Can plant be replaced without closing the building?
Usually, but it depends on what the plant serves and whether a temporary supply can be established. That is the first thing the survey looks at. Where a room cannot lose its services, temporary provision is installed and proven before the permanent system is touched, and the changeover is timed outside the clinical day.
Do you install medical gases and dental compressed air?
Yes. The guidance covering medical gas pipeline systems also covers dental compressed air and vacuum. These systems are validated and verified rather than simply installed, and the records form part of the handover pack.
What certificates do we get at handover?
The electrical installation certificate, water system commissioning records, ventilation commissioning and balancing results, F gas records where cooling is installed, and validation and verification records for any medical gas, compressed air or suction system, along with as-built drawings that match what was installed.
Get in Touch
Whether you're planning a complete refurbishment or a small specialist build, we’re here to help you create a safe, efficient, and modern clinical environment.