
Ventilation designed for the room, not fitted around it
Clinical ventilation is what decides whether a room can be used for what it was built for. Supply, extract, filtration and the pressure relationship between adjoining rooms are designed together, installed as one system and commissioned with results you can hand to an inspector.
- Supply, extract and pressure relationships designed as one system
- F-Gas registered for the refrigerant side of the installation
- Commissioned with written results issued at handover
Specification
What a clinical ventilation installation has to be built to
What we install, element by element. Air volumes, pressure differentials and filtration grades are set by the design for your rooms and your clinical use, so they are stated here as design inputs rather than as figures.
- Air handling
- Supply and extract plant sized for the room's designed air volumes, sited where it can be reached for filter changes without entering the clinical area.Plant nobody can reach is plant nobody maintains. Access is a design decision, not an afterthought.
- Filtration
- Filter grades selected for the room's function, in housings that can be changed cleanly and are labelled with what belongs in them.An unlabelled housing gets the wrong filter within two changes.
- Pressure relationships
- Each room set positive, neutral or negative relative to the space it opens onto, so every doorway leaks in the intended direction.The cascade is a property of the suite. Changing one room changes the rooms either side of it.
- Room envelope
- Sealed ceilings, sealed service penetrations and door undercuts sized by the design, because a pressure regime only exists if the room holds it.More cascades fail on an unsealed ceiling void than on undersized plant.
- Ductwork
- Cleanable ductwork with access panels at every point the design says has to be inspected, installed and capped clean.Duct left open on site is duct that arrives at commissioning dirty.
- Local exhaust ventilation
- Capture at source for anaesthetic gas scavenging, laboratory work and any process the risk assessment identifies, ducted separately from the general extract.Sized and positioned around the working position, not the room centre.
- Terminals and diffusers
- Supply and extract terminals positioned so the room is swept rather than short-circuited between the two.A supply diffuser next to an extract grille ventilates the ceiling and nothing else.
- Refrigerant systems
- Cooling installed, pipework brazed and systems charged by F-Gas certificated engineers, with the system record completed.We hold the certification rather than subcontracting it, so the records come from the people who did the work.
- Controls and indication
- Local control and an indication of plant status where the room requires it, positioned so staff can see the system is running.Where a warning of failure is required, it is part of the system rather than an added alarm.
- Acoustics
- Attenuation and plant selection chosen so a consulting room stays quiet enough to hold a conversation in.Noise is the most common complaint about a technically correct system.
- Commissioning
- Air volumes, pressure relationships and system performance measured, balanced and recorded against the design.Commissioning is a scheduled activity with a duration, not a morning at the end of the job.
- Handover pack
- Commissioning results, as-installed drawings, filter schedules, refrigerant records and an operation and maintenance manual issued together.This is what an inspector asks for, and it is assembled as the work proceeds.
Ventilation is a property of the suite, not of a room
The question is never "how much air does this room need". It is "what is this room doing to the rooms around it".
A theatre held above the corridor only stays above the corridor if the prep room, the scrub and the dirty utility are all set against each other deliberately. Change the extract in one of them and the doorway between two others starts leaking the wrong way. That is why the cascade is drawn across the whole suite before any duct is sized, and why a ventilation package that is priced room by room tends to arrive as a set of rooms that individually pass and collectively do not.
It is also why the strategy has to be settled while the layout can still move. Holding a pressure difference across a doorway sometimes needs a lobby. Sealing a room properly sometimes needs the ceiling void closed off at the wall line rather than run through. Both are drawing changes early and building changes late.
The room has to hold what the plant delivers
Plant gets specified carefully. The envelope that has to contain it very often does not.
A pressure regime is a leakage problem before it is an airflow problem. If the ceiling void is open above the partitions, if the service penetrations are unsealed, if the door undercut is whatever the joiner cut, then the plant will run and the room will not hold anything. We seal the envelope as the work proceeds and we treat it as part of the ventilation scope rather than as builder's work that happens to be nearby, because the two cannot be separated without someone losing the argument at commissioning.
Local exhaust ventilation is the other half of the job and it works on a different principle. General ventilation dilutes; LEV captures at the point the contaminant is produced. Anaesthetic gas scavenging, laboratory fume work and dusty processes all need capture at source, ducted and discharged separately, and positioned around the working position rather than the middle of the room. The HSE publishes its own guidance on specifying, commissioning and testing local exhaust ventilation, and it is what an LEV installation is examined against.
Where the ventilation work sits in a project
Almost never on its own, and almost always on the critical path.
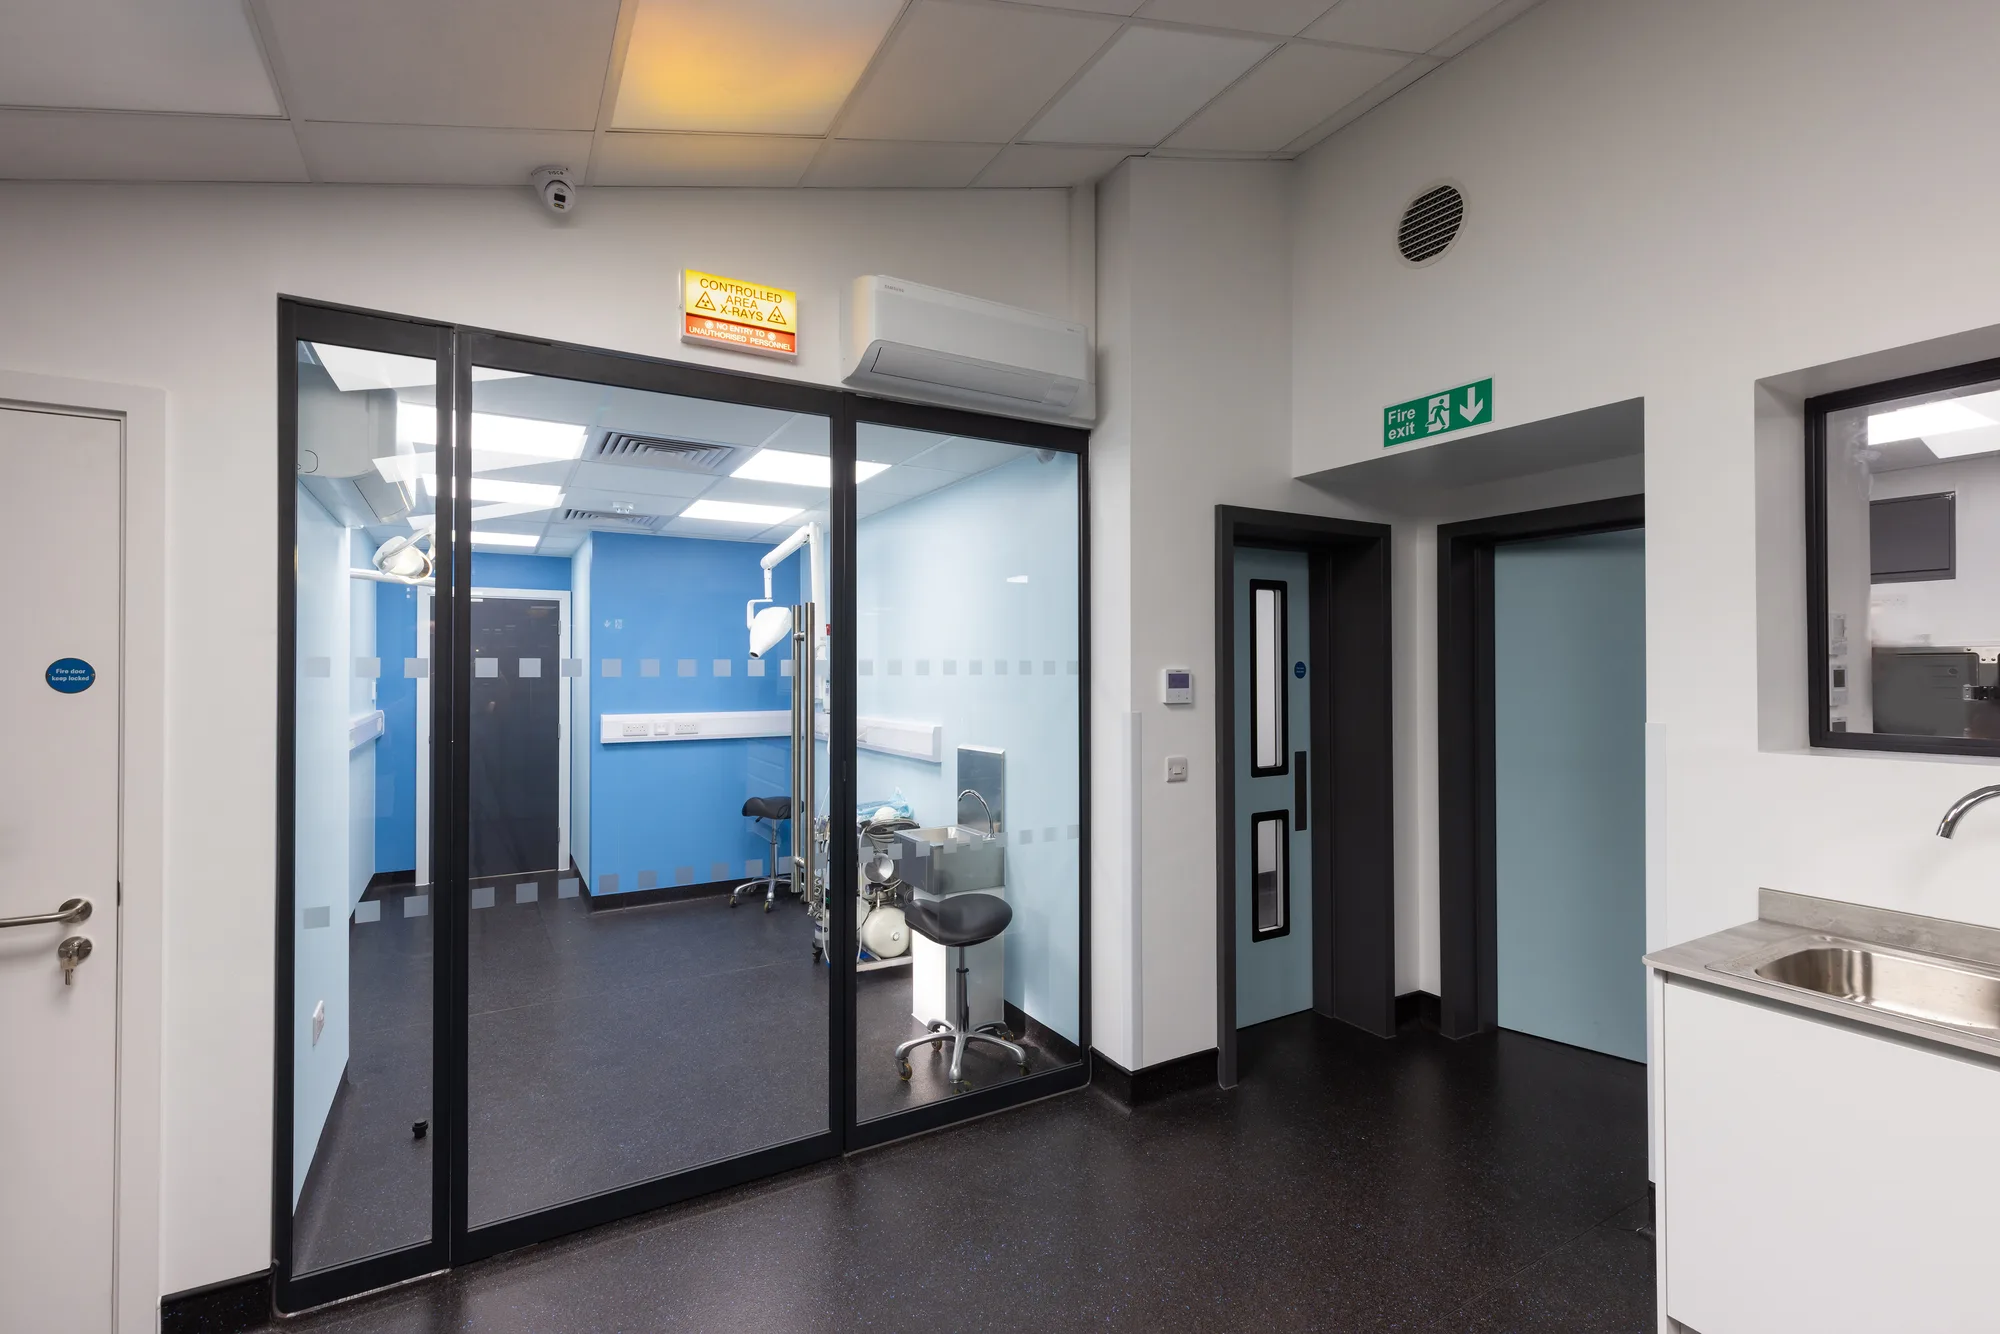
Ventilation is usually part of a larger mechanical and electrical package, and on a fit-out it is the service that decides the ceiling. It arrives with operating theatres, where the cascade is the whole point, with dental decontamination rooms, where extract keeps the dirty side dirty, and with consulting and treatment rooms, where the requirement is quieter but a room nobody can cool is a room nobody uses in July.
On a new layout it belongs in the design stage, which is what design and build is for. In an existing building it is usually a plant replacement in a working practice, and the constraint is the shutdown rather than the installation. The sectors it serves are veterinary, medical and laboratory, and the difference between them is less about the plant than about what the extract is being asked to capture.
Standards governing this room
The requirements that decide how this room is built, each quoted from the regulator that sets it and linked to the source.
| Code | Standard | What it requires | Source |
|---|---|---|---|
| HTM 03-01 | Health Technical Memorandum 03-01, specialised ventilation for healthcare premises, NHS England | The guidance provides advice on the legal requirements, design implications, maintenance and operation of specialised ventilation in healthcare premises providing acute care, and the guidance in Part A applies to new installations and major refurbishments of existing installations and should be considered as the standard to be achieved. | NHS England |
| Workplace Regs reg 6 | Workplace (Health, Safety and Welfare) Regulations 1992, regulation 6, ventilation | Effective and suitable provision shall be made to ensure that every enclosed workplace is ventilated by a sufficient quantity of fresh or purified air, and any plant used for that purpose shall include an effective device to give visible or audible warning of any failure of the plant where necessary for reasons of health or safety. | legislation.gov.uk |
| COSHH reg 7 | Control of Substances Hazardous to Health Regulations 2002, regulation 7, prevention or control of exposure | Where it is not reasonably practicable to prevent exposure to a substance hazardous to health, the employer must apply protection measures including the control of exposure at source, adequate ventilation systems and appropriate organisational measures, and the control of the working environment including appropriate general ventilation. | legislation.gov.uk |
| HSG258 | Controlling airborne contaminants at work, a guide to local exhaust ventilation, Health and Safety Executive | Local exhaust ventilation must be designed to capture the contaminant at source, and the guidance sets out how to specify, commission, examine and test an LEV system so that it can be shown to be controlling exposure in use rather than only on installation. | HSE |
| F-Gas certification | Certification for companies working on equipment containing F gas, GOV.UK | A company must hold company certification to install, maintain, service, repair or decommission stationary refrigeration, air conditioning or heat pump equipment that contains fluorinated greenhouse gases, and must employ enough certified engineers for the expected workload. | GOV.UK |
| Approved Document F | The Building Regulations 2010, Part F, ventilation, Approved Document F, GOV.UK | Building regulation in England sets ventilation requirements to maintain indoor air quality, with a separate volume covering buildings other than dwellings. | GOV.UK |
Who we install clinical ventilation for
Buildings where the air in a room is part of what the room is for.
-
Referral centres and veterinary hospitals
-
Private clinics and consulting suites
-
In-house practice laboratories
-
Research and teaching laboratories
-
Practices replacing ageing plant
-
Equipment installs needing new services
Figure
How a pressure cascade holds a theatre clean
Air is supplied into the cleanest room and leaves through the dirtier ones, so every doorway in the suite leaks in the same direction. The cascade is what keeps the theatre clean when a door opens, and it is a property of the whole suite rather than of any one room. It is also a leakage problem before it is an airflow problem: an open ceiling void will defeat it whatever the plant is doing.
- Direction of air movement, clean to dirty
- 1 Theatre Positive Supply air enters here and the room sits above everything around it, so the leak at every door is outward.
- 2 Prep and scrub Positive Sits between the theatre and the corridor and steps down from the theatre, which is what makes the cascade a cascade rather than a wall.
- 3 Corridor Reference The reference the rooms either side are set against. Nothing in the suite is positive or negative on its own; it is positive or negative to this.
- 4 Dirty utility Negative Air is extracted here, so the room draws in from the corridor and discharges, rather than pushing anything back towards the theatre.
How a ventilation installation runs
Five stages. The pressure strategy is settled in stage two, because after that it is a change to the layout rather than a change to the ductwork.
-
Survey and clinical brief
What each room is used for, what is done in it, where the plant can go and what route the ductwork can take through the existing building.
-
Strategy and pressure regime
Which rooms are positive, which negative, and what each opens onto. This is agreed before the layout is frozen, because it changes where doors and lobbies have to be.
-
Coordination
Duct routes, plant positions, access panels and structural openings set out against the electrical, medical gas and drainage services before anything is installed.
-
Installation
Plant, ductwork, terminals, controls and refrigerant systems installed, with the room envelope sealed as the work proceeds rather than at the end.
-
Commissioning and handover
Volumes and pressure relationships measured, balanced and recorded, then issued with the drawings, filter schedules and maintenance manual as one pack.
Frequently Asked Questions
Does HTM 03-01 apply to a veterinary practice?
Not as a legal requirement. HTM 03-01 is NHS England guidance for healthcare premises providing acute care. It is still the most complete published reference for specialised clinical ventilation in the UK, and referral practices routinely design against it because there is nothing better. What binds a veterinary practice is the general workplace and COSHH duties instead.
Why does the pressure regime have to be agreed so early?
Because it decides the layout, not the ductwork. Holding a theatre positive against a corridor may require a lobby, a particular door arrangement and a sealed ceiling void, and all three are cheap to draw and expensive to add. Once the walls are up, changing the cascade is a building change rather than a mechanical one.
Can you install ventilation without closing the practice?
Usually yes, though it is the service that most often needs out-of-hours work, because a shutdown affects rooms beyond the one being worked on. The isolations are identified in the survey and timed with the practice manager, which is set out on the phased works in live practices page.
Do you hold F-Gas certification yourselves?
Yes. Company certification is required to install, maintain, service or decommission equipment containing fluorinated greenhouse gases, and we hold it rather than subcontracting the refrigerant side. Our certificate is sent on request, with the number and the expiry date on it.
What do we get at handover?
Measured commissioning results for air volumes and pressure relationships, as-installed drawings, filter schedules, refrigerant records and an operation and maintenance manual, issued as one pack. The commissioning results are the part that matters: they are the evidence the system performs as designed rather than as drawn.
Why is my existing system noisy?
Usually because the plant was selected on duty alone and the attenuation, the duct velocities and the terminal selection were treated as details. A technically correct system that nobody can hold a consultation in has failed. Acoustics belong in the specification alongside the air volumes, which is where we put them.
What a clinical ventilation package covers
Design coordination through to commissioned results, as one package rather than three subcontracts that meet for the first time on site.
Design coordination
Working with your mechanical designer, or bringing one in, so the ventilation strategy is settled while the layout can still change to suit it.
Plant and ductwork installation
Air handling units, ductwork, attenuation, terminals and access panels installed and capped clean, with builder's work coordinated rather than chased in afterwards.
Pressure regimes
Positive, neutral and negative rooms set against each other and against the corridor, including the sealing work that lets a room actually hold its regime.
Local exhaust ventilation
Capture-at-source extract for anaesthetic scavenging, laboratory benching and fume work, ducted and discharged separately from the general system.
Refrigerant and cooling
Cooling systems installed and charged in house by F-Gas certificated engineers, with the equipment records completed and handed over.
Commissioning and records
Measuring, balancing and recording the installed system against the design, and issuing the results as part of the handover pack.
Get in Touch
Whether you're planning a complete refurbishment or a small specialist build, we’re here to help you create a safe, efficient, and modern clinical environment.