
Complete refurbishment of a working veterinary, dental or medical practice
A full practice refurbishment takes every room and every service in an existing building back to a compliant clinical standard. It is the widest scope we deliver and almost always happens in a practice that is still seeing patients, so the phasing is designed with the layout rather than after it.
- Every room and every service in the building, under one contract
- Phased so the practice keeps trading throughout
- Commissioned, certificated and handed over with a full record set
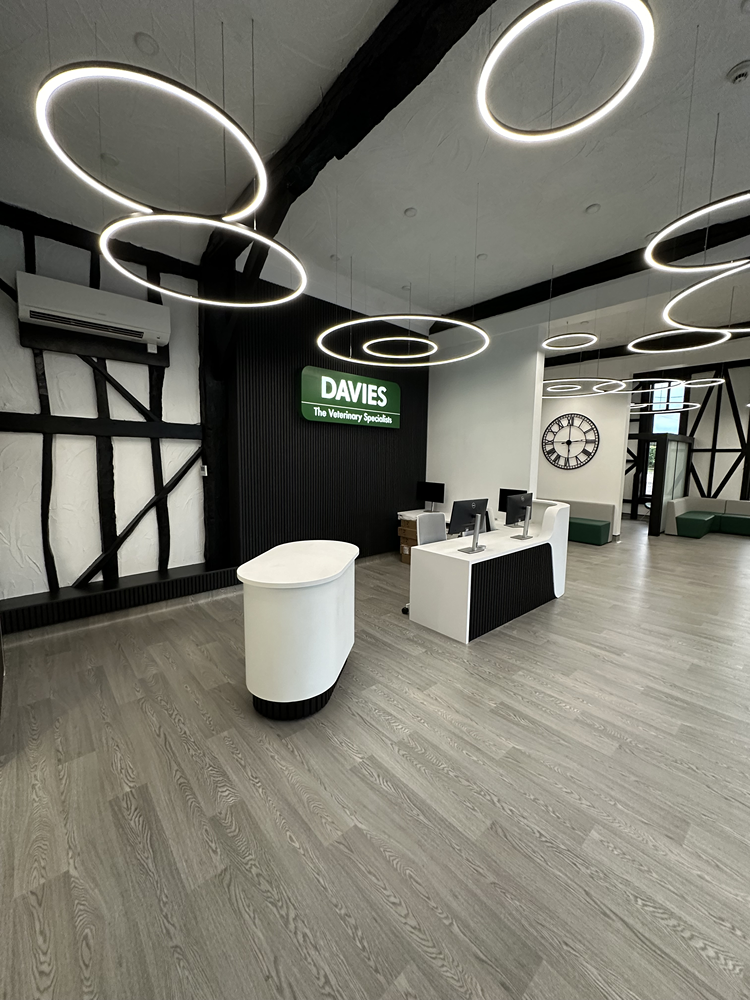
How a full refurbishment runs
Five stages. The phasing is agreed before the price, because on this scope it drives the cost more than the specification does.
-
Survey and clinical mapping
The building, its services and its condition are surveyed, then mapped against how the practice actually works: which rooms cannot stop, and which services cross between sections.
-
Design and phasing
The new layout, the services strategy and the phasing plan are developed together, with your specialist advisers engaged while the layout can still change.
-
Price and programme
The work is priced against surveyed drawings and an agreed phasing plan, so the largest variables on a refurbishment have been resolved before the contract rather than carried into it.
-
Build section by section
Each section is stripped, built, serviced, finished, commissioned and handed back before the next is opened up, with the containment moved rather than extended.
-
Close out and hand over
Temporary works removed, defects closed out, and one consolidated handover pack issued covering every section, every service and every certificate.
A full refurbishment is where the building's history arrives
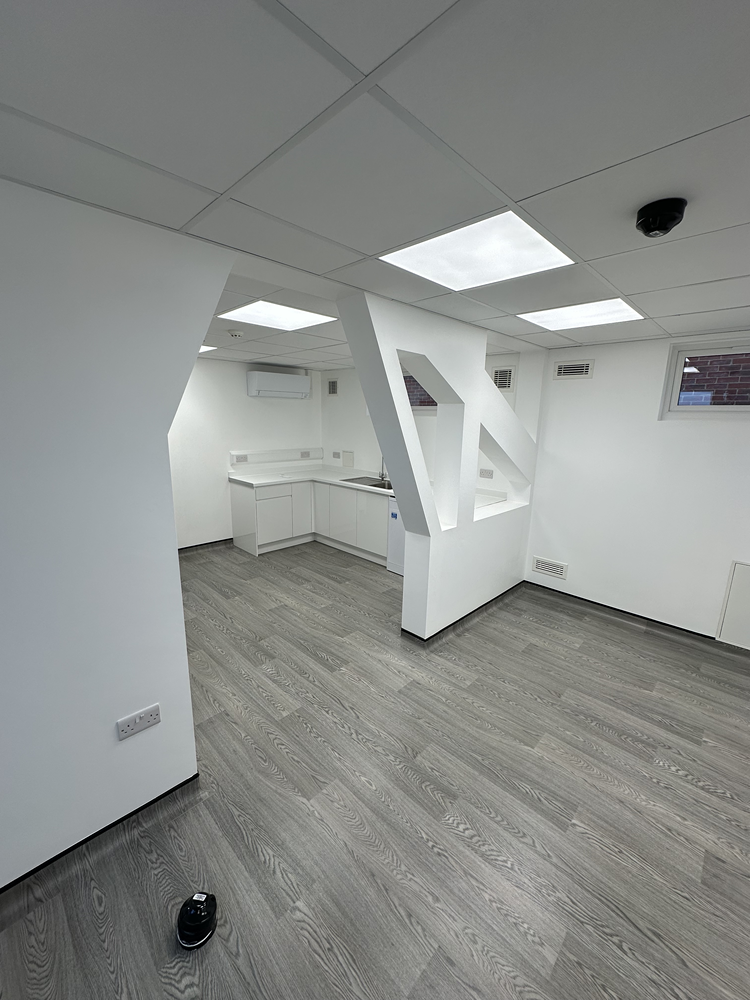
The history: what was altered, by whom, and what nobody wrote down.
A single room can be rebuilt without knowing much about the rest of the building. A full refurbishment cannot, because it opens everything. Practices that have grown over twenty years have usually been altered five or six times, by different contractors, against drawings that were not updated, and the results are all still in service. A drainage run that goes the wrong way because a sink moved. A distribution board feeding two rooms and half a corridor for reasons nobody remembers. Ductwork terminating above a ceiling that was later sealed.
None of that is unusual and none of it is anyone's fault. It is simply what an old building contains, and it is the reason the survey on a full refurbishment is longer and more intrusive than on any other scope we deliver. What the survey produces is a set of known problems, which can be priced and sequenced. What it prevents is the same problems arriving as discoveries at week six, when the practice is half built and the price is fixed.
The asbestos assessment belongs in the same paragraph. On a building of any age it is a legal duty before intrusive work, and an unexpected find in an occupied clinical building stops far more than the room it was found in.
Why the phasing is agreed before the price
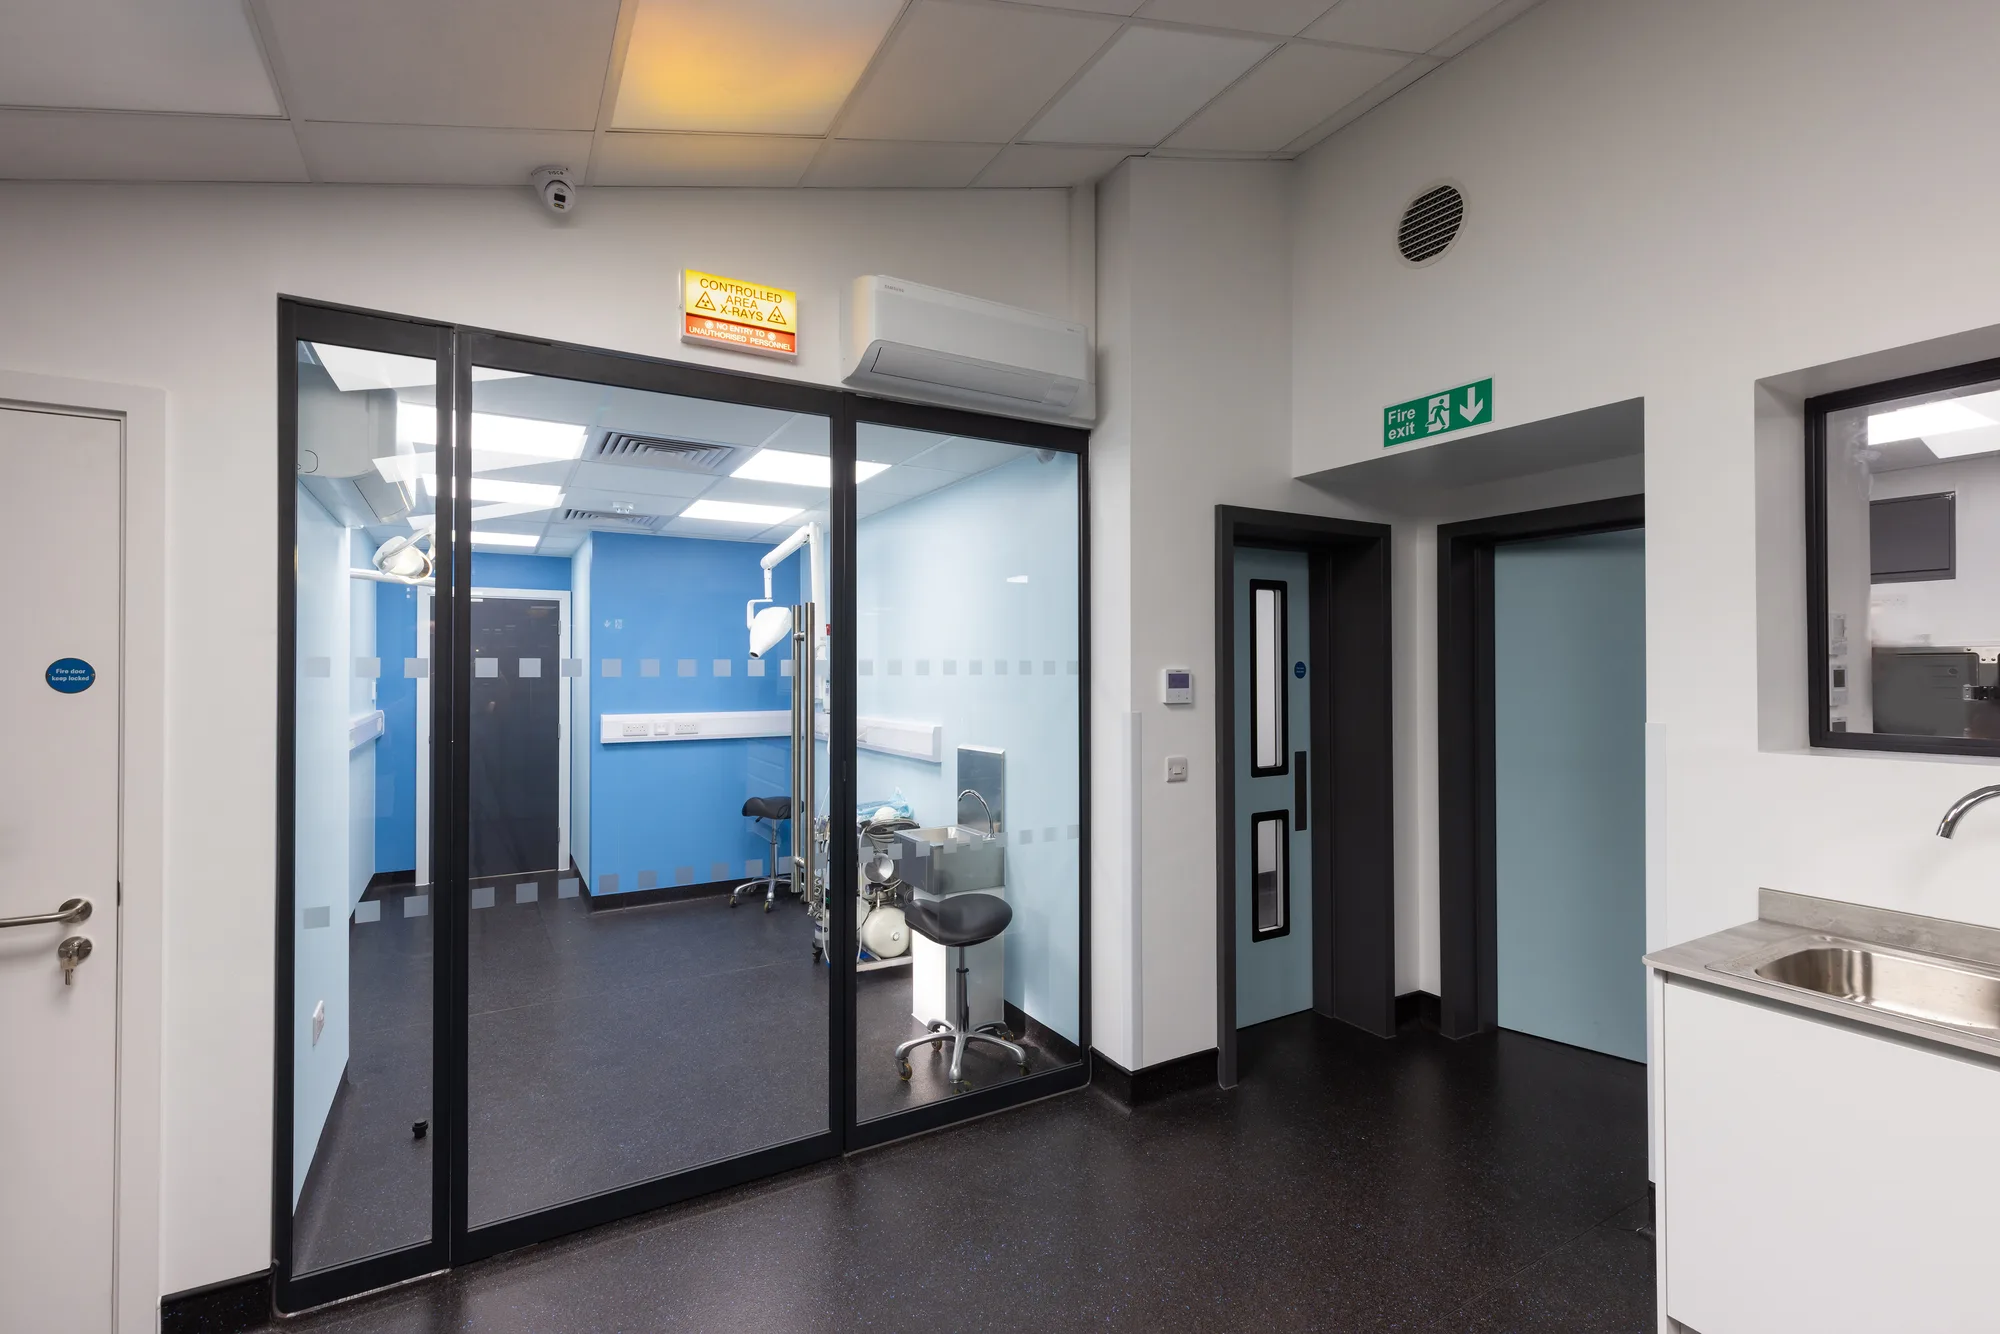
Because on this scope, how the building is divided costs more than what it is finished in.
That is counter-intuitive and it is consistently true. A full refurbishment priced against a specification and a floor plan, with the sequencing left to be worked out afterwards, is a price that will move. The sections a building can be divided into, the order they can be taken in, how many can be open at once, what temporary services are needed to keep the critical rooms running, and how many isolations have to happen out of hours are together a larger cost variable than the choice between one vinyl and another.
They are also a clinical decision. The practice knows which rooms carry the caseload, which can be doubled up for a fortnight and which cannot stop at all. We know which rooms cannot be built independently of each other because of what runs between them. The phasing plan is what comes out of putting those two together, and it is agreed before the contract. The mechanics of delivering it are the same as any phased works in a live practice; what makes a full refurbishment different is that eventually every section is in scope.
Refurbishment across veterinary, dental and medical practices
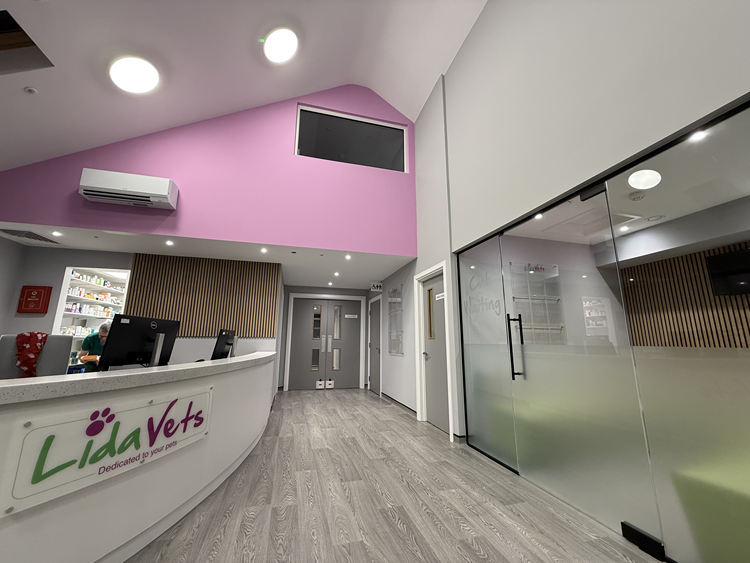
Three sectors, one contract shape, three sets of requirements to build towards.
A veterinary practice refurbishment has to keep the theatre, imaging and dispensary working while they are replaced, and the dispensary has to come back registrable. A dental refurbishment turns on the decontamination room and the radiography room, and on an appointment book filled weeks ahead. A medical refurbishment is dominated by ventilation and water, because they are the services most likely to be inadequate in an older building and the hardest to renew around occupation.
Underneath, the work is the same: strip out, structure, services, clinical finishes, commissioning and a record set. Where only part of the building is in scope, a practice fit-out is the narrower contract. Where the services alone are the job, that is mechanical and electrical work. Where the practice has outgrown the building entirely, new build construction is the honest answer, and where the layout is not settled, design and build puts the design and the phasing in the same place. Individual rooms have their own specialist room pages, and completed practices appear on our work pages as each releases its material.
Standards governing this work
The requirements that shape how this work is planned and built, each quoted from the regulator that sets it and linked to the source.
| Code | Standard | What it requires | Source |
|---|---|---|---|
| CAR 2012 reg 5 | Control of Asbestos Regulations 2012, regulation 5, identification of the presence of asbestos | Before work which exposes or is liable to expose employees to asbestos, the employer must have carried out a suitable and sufficient assessment as to whether asbestos, what type of asbestos, contained in what material and in what condition is present or is liable to be present in those premises, and where there is doubt must assume that asbestos is present and that it is not chrysotile alone. | legislation.gov.uk |
| CDM 2015 reg 4 | Construction (Design and Management) Regulations 2015, regulation 4, client duties in relation to managing projects | A client must make suitable arrangements for managing a project, including the allocation of sufficient time and other resources, and arrangements are suitable if they ensure that the construction work can be carried out, so far as is reasonably practicable, without risks to the health or safety of any person affected by the project. | legislation.gov.uk |
| Building Regs 2010 reg 12 | Building Regulations 2010, regulation 12, giving of a building notice or an application for building control approval | A person to whom this regulation applies shall give to the relevant authority a building notice in accordance with regulation 13, or give an application for building control approval with full plans to the relevant authority in accordance with regulation 14. | legislation.gov.uk |
| HSCA 2014 reg 15 | Health and Social Care Act 2008 (Regulated Activities) Regulations 2014, regulation 15, premises and equipment | All premises and equipment used by the service provider must be clean, secure, suitable for the purpose for which they are being used, properly used, properly maintained and appropriately located for the purpose for which they are being used, and the registered person must maintain standards of hygiene appropriate for those purposes. | legislation.gov.uk |
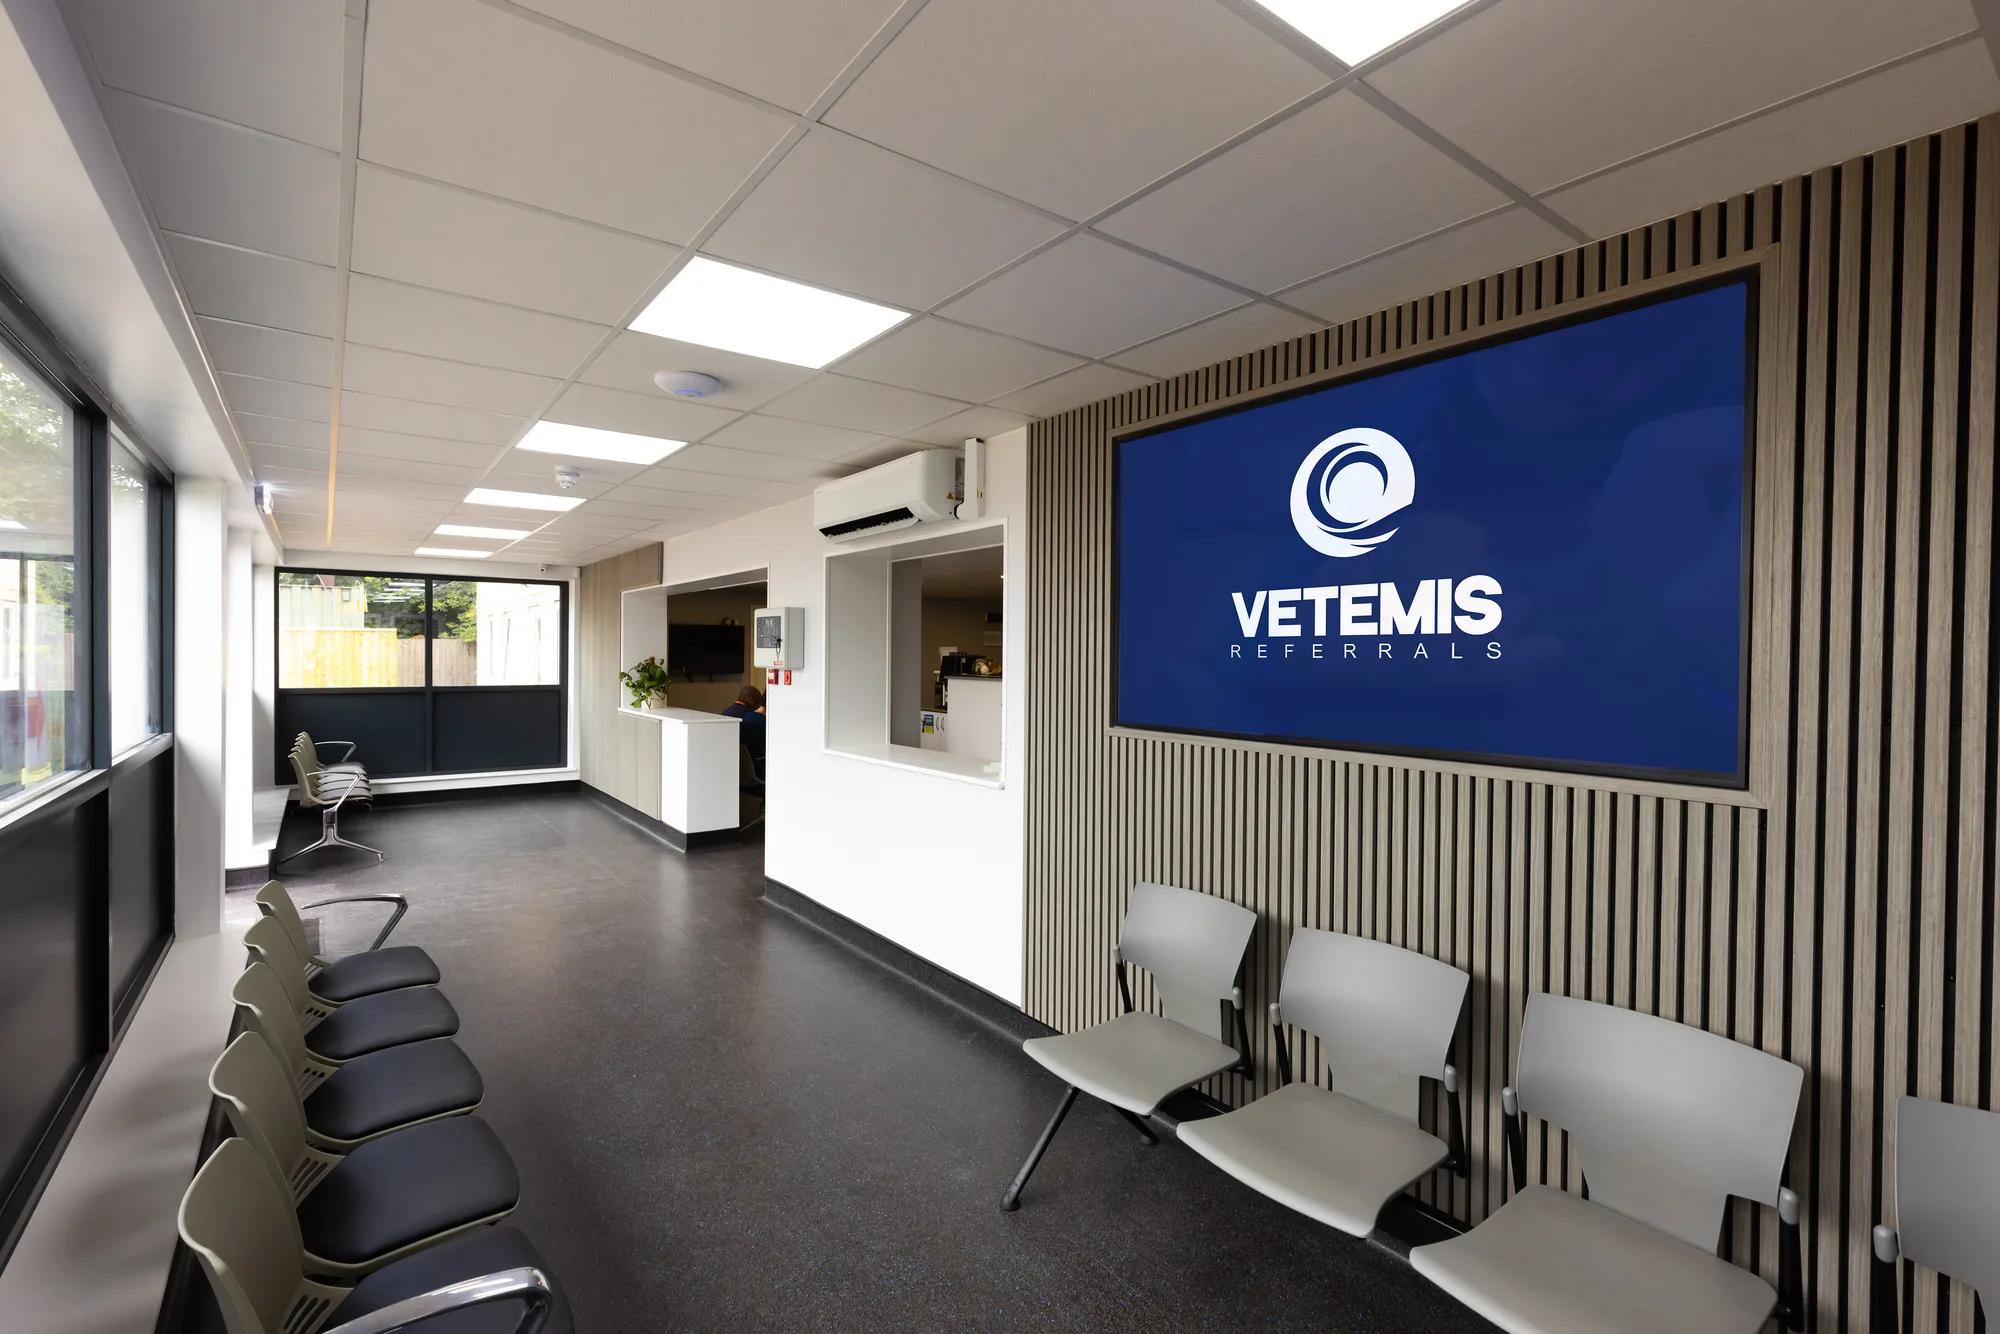
A whole-building refurbishment without a whole-building closure
A full refurbishment is the scope most likely to tempt a practice into closing, and the one where closing costs the most. The programme is built around the clinical timetable instead.
We do not publish a standard programme length for a full refurbishment. It is set by the size of the building and by your clinical timetable, and it is agreed during the phasing conversation.
- The building divided into sections that can be built and handed back one at a time
- A working route for patients and staff at every stage of the programme
- Dusty and noisy work contained behind sealed partitions with their own extract
- The rooms that cannot stop kept in use until their replacements are commissioned
- Each finished section cleaned, tested and released before the next is opened up
Where we deliver this work
Every sector below is a kind of clinical building we work in. Each page names the standards that govern it and links to the regulator for every requirement it states.
- VeterinaryClinical Visions designs, builds and commissions veterinary practices, referral centres and hospitals across the UK: consulting rooms, prep and theatre suites, imaging rooms, wards, laboratories and reception.
- DentalClinical Visions designs, builds and commissions dental practices across the UK: surgeries, decontamination rooms, dental radiography, staff areas and reception.
- MedicalClinical Visions designs, builds and commissions medical premises across the UK: consulting and treatment rooms, minor procedures rooms, diagnostic imaging, clean utility and reception.
Related specialist rooms
The work
Who a full practice refurbishment suits
Buildings where fixing one room at a time has stopped being enough.
-
Room-by-room upgrade programmes
-
Buyers of an existing practice
-
Practices that cannot close
-
Newly Purchased Premises
-
Practices Undergoing Rebranding
-
Specialist Healthcare Facilities
What a full practice refurbishment covers
Every room and every service, taken back to a standard the building can be registered and inspected against.
Strip out and structural alterations
Removals, structural openings and the reconfiguration that a layout designed decades ago almost always needs, with the asbestos assessment done before intrusive work starts rather than during it.
Clinical rooms
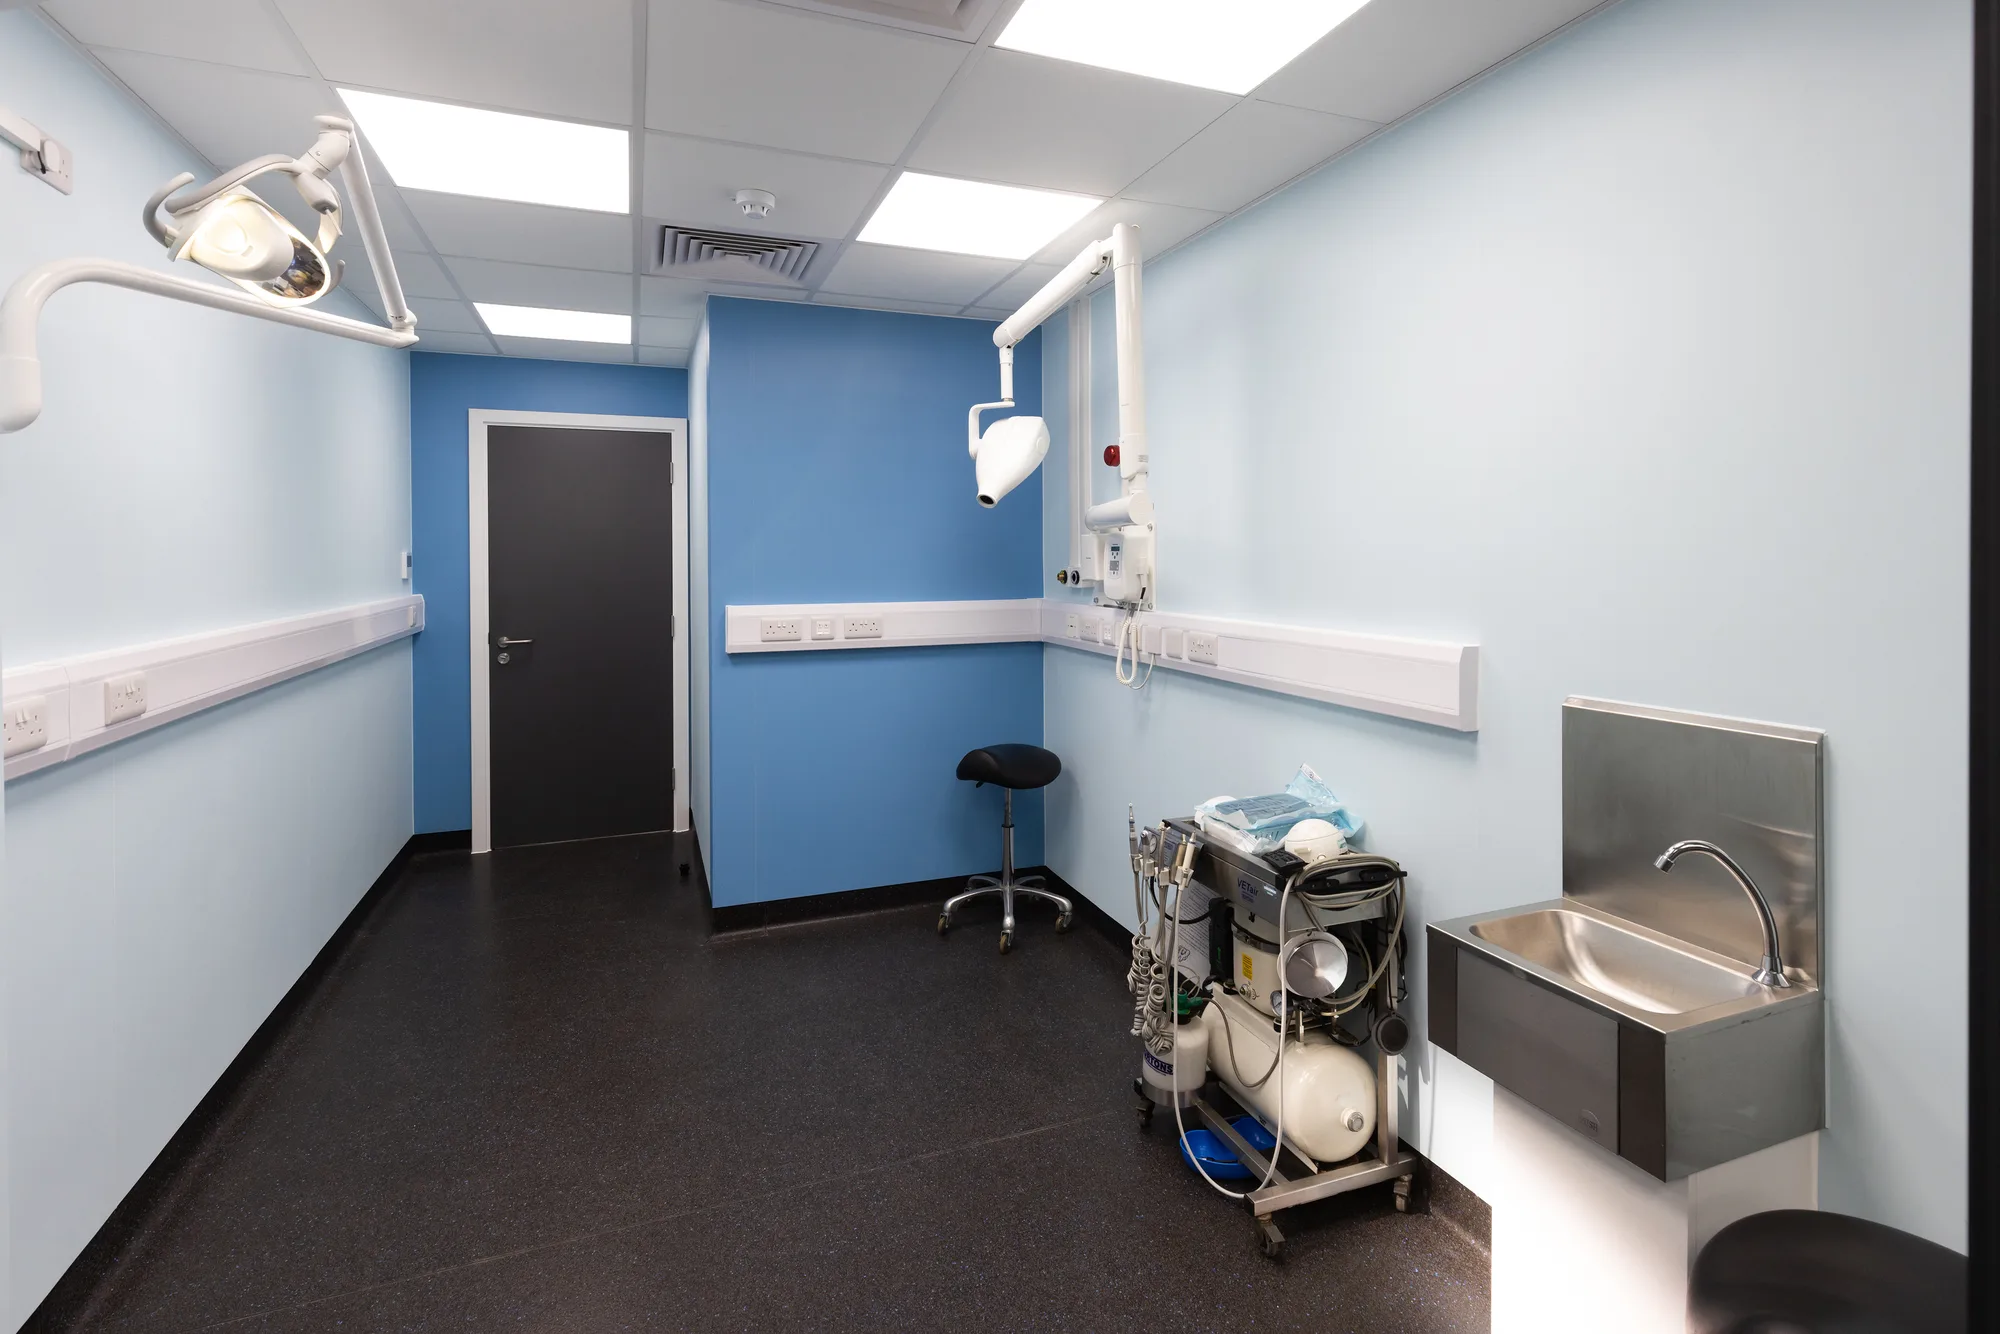
Consulting, treatment, prep, theatre, surgery, imaging and decontamination rooms rebuilt to the standard that governs each one, with the wet junctions and finishes detailed to clean rather than to look clean.
Mechanical and electrical renewal
Ventilation, hot and cold water, drainage, electrical distribution, medical gases, compressed air and suction renewed and commissioned, under our own F gas certification where cooling is involved.
Reception and front of house
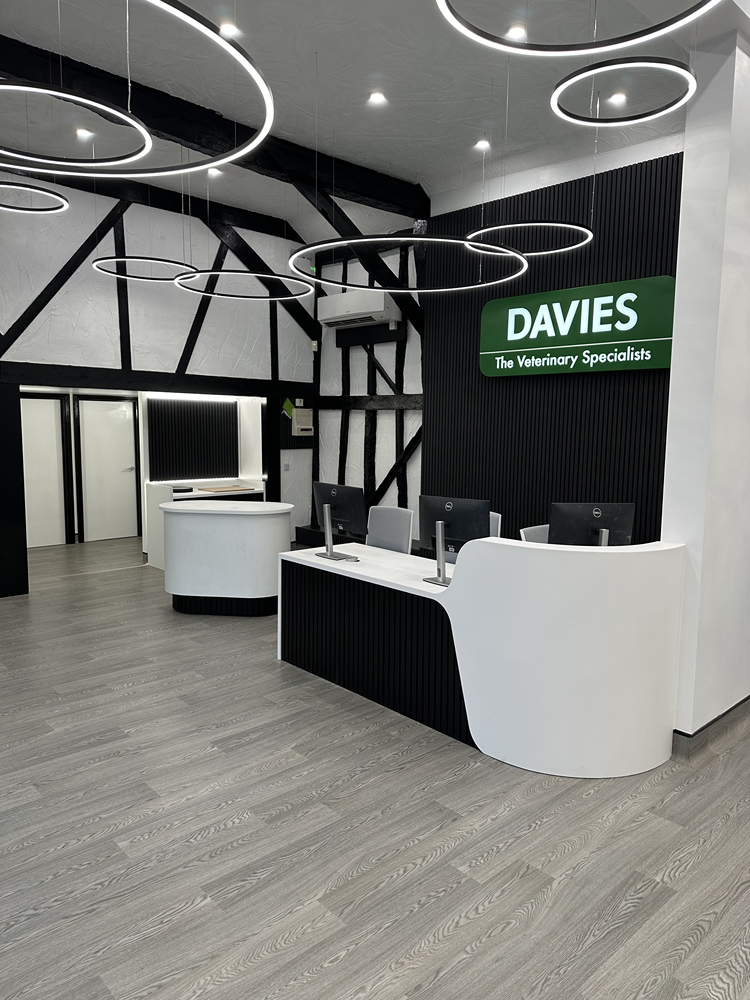
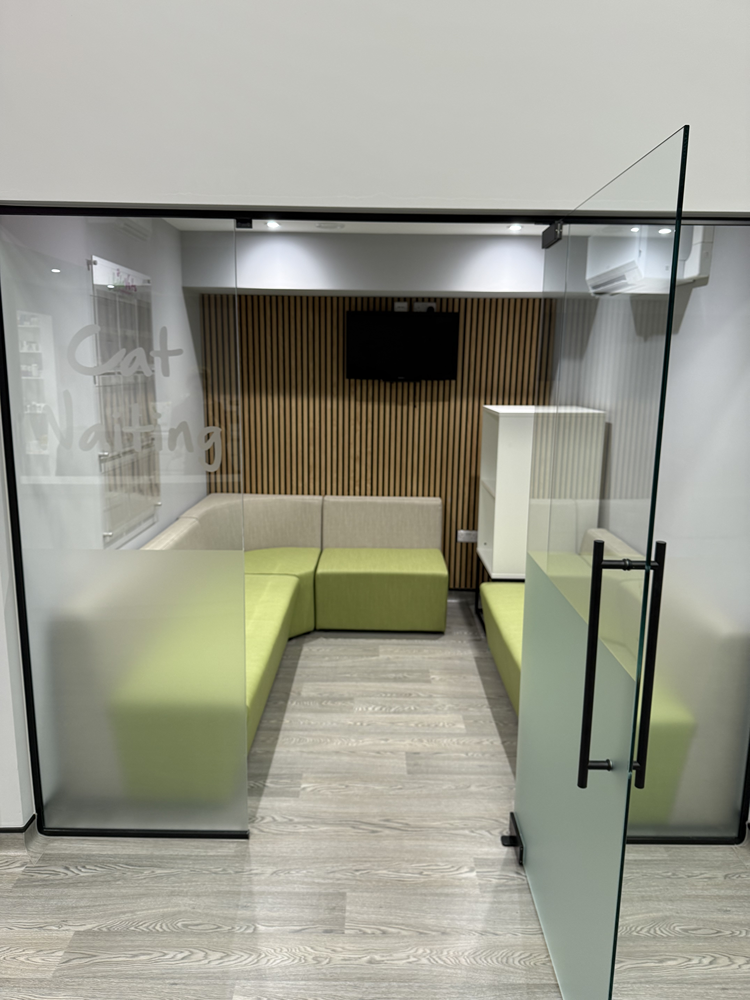
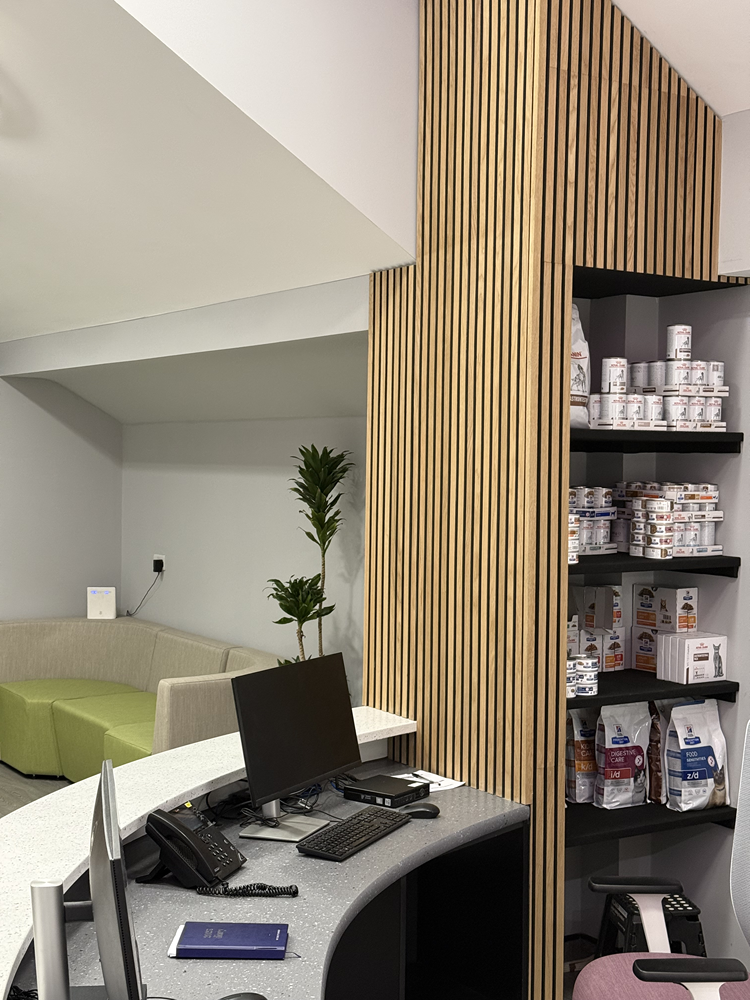
Reception, waiting, retail and the arrival experience, which is the part of the building the client or patient judges the practice on before anyone has spoken to them.
Staff and support areas
Staff rooms, changing, offices, sluice, storage and accessible WCs, which are the rooms a practice has outgrown by the time a refurbishment is being considered.
Compliance and handover records
As-built drawings, commissioning results, test certificates and equipment documentation, collected as the work proceeds rather than assembled from memory at the end.
Frequently Asked Questions
Can you refurbish our practice while we stay open?
Yes, and it is how most full refurbishments are delivered. The building is divided into sections that are built and handed back one at a time, with a working route for patients and staff throughout and every service isolation agreed with the practice manager in advance. The phasing is agreed before the price is fixed.
How long does a full practice refurbishment take?
It depends on the size of the building and on your clinical timetable, and we do not publish a standard duration because we cannot evidence one. What we can commit to is that the programme is established during the phasing conversation, before the contract, and that each section has its own handover date rather than one date at the end.
What is the difference between this and a practice fit-out?
A fit-out installs a clinical building into a shell or a stripped unit. A full refurbishment reworks a building that is already a practice, which means working around what stays in use, protecting what is still clinical, and dealing with whatever the existing fabric and services turn out to contain.
Do you handle the design as well?
Yes, and on a full refurbishment we would normally recommend it, because the phasing and the layout have to be designed together. Where an architect is already appointed we build to their drawings and the design accountability stays with them, but we still survey first and raise anything that will not build as drawn.
What happens if you find asbestos?
The assessment happens before intrusive work starts, because that is where the legal duty falls rather than where good practice suggests. Where asbestos is present it is managed or removed by a licensed contractor as its type and condition require, and the phasing is adjusted around it. Finding it mid-programme is what the survey exists to prevent.
Will the building meet current regulations afterwards?
The work is carried out under building control, and where the premises are registered with a regulator the duty on the provider about premises and equipment runs alongside it. What we hand over is a record set that lets you evidence compliance rather than assert it.
Get in Touch
Whether you're planning a complete refurbishment or a small specialist build, we’re here to help you create a safe, efficient, and modern clinical environment.