
Laboratory design, construction and fit-out for veterinary, medical and commercial operators across the UK
Clinical Visions designs, builds and commissions laboratories for veterinary practices, referral hospitals, diagnostic providers and healthcare sites across the UK: layout and zoning, chemical-resistant benching and finishes, local exhaust ventilation, and the power and data that test equipment depends on. The work is built to the COSHH containment measures and phased so the host site keeps operating.
- Containment level, ventilation and surfaces decided in that order
- Built to COSHH and the containment measures in its Schedule 3
- Phased so the host practice or site keeps operating
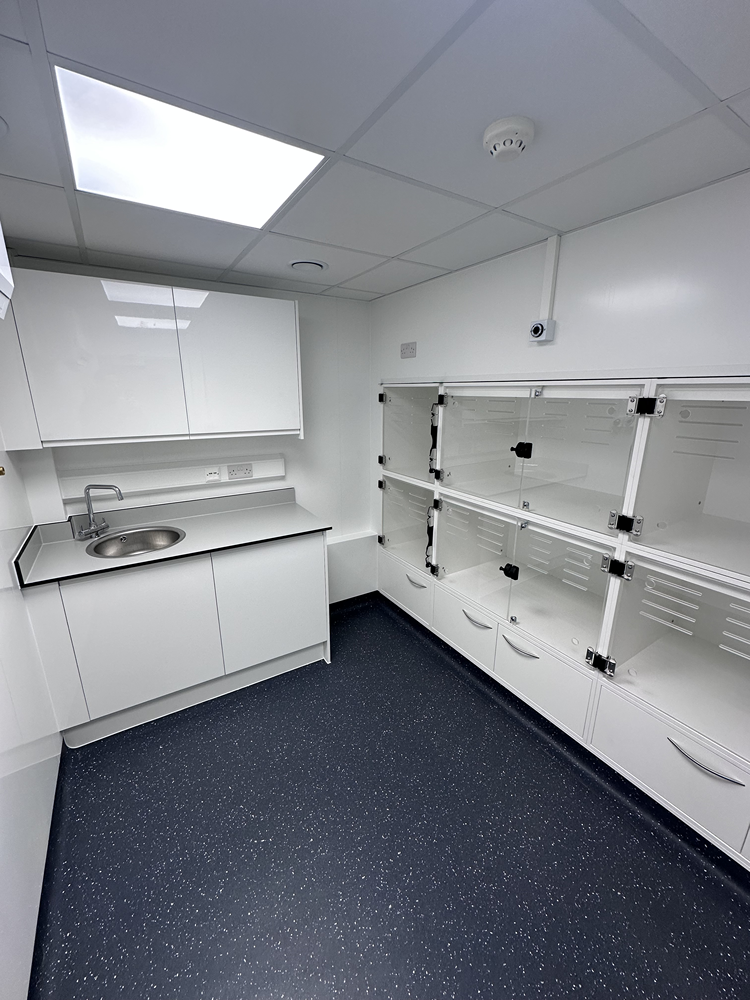
Our laboratory construction capabilities
Laboratory projects turn on the controlled environment, the specialist services and the finishes, not on general building work. These are the elements we design and deliver.
Laboratory layout and zoning
Layouts that separate clean from dirty, give sample reception, testing and waste handling their own space, and keep samples, reagents and people moving in one direction.
Laboratory-grade finishes
Wall systems, flooring and work surfaces chosen for resistance to the acids, alkalis, solvents and disinfectants in use, for cleaning, and for the life the laboratory expects from them.
Laboratory cabinetry and benching
Benching, under-bench storage, reagent shelving and wash-up stations built to the laboratory's workflow, with services run to where each analyser and sink actually sits.
Ventilation and airflow control
Local exhaust ventilation, fume extraction, safety cabinet connections and air handling designed for the containment level the work requires, then commissioned and documented.
Lighting, power and data
Task lighting over the bench, power sized for analysers and cold storage, uninterruptible supplies where results depend on them, and data to every instrument.
Equipment and services integration
Fume cupboards, microbiological safety cabinets, autoclaves, cold rooms and analysers designed in from the start, with the structural support, drainage, extract and cooling each one needs.
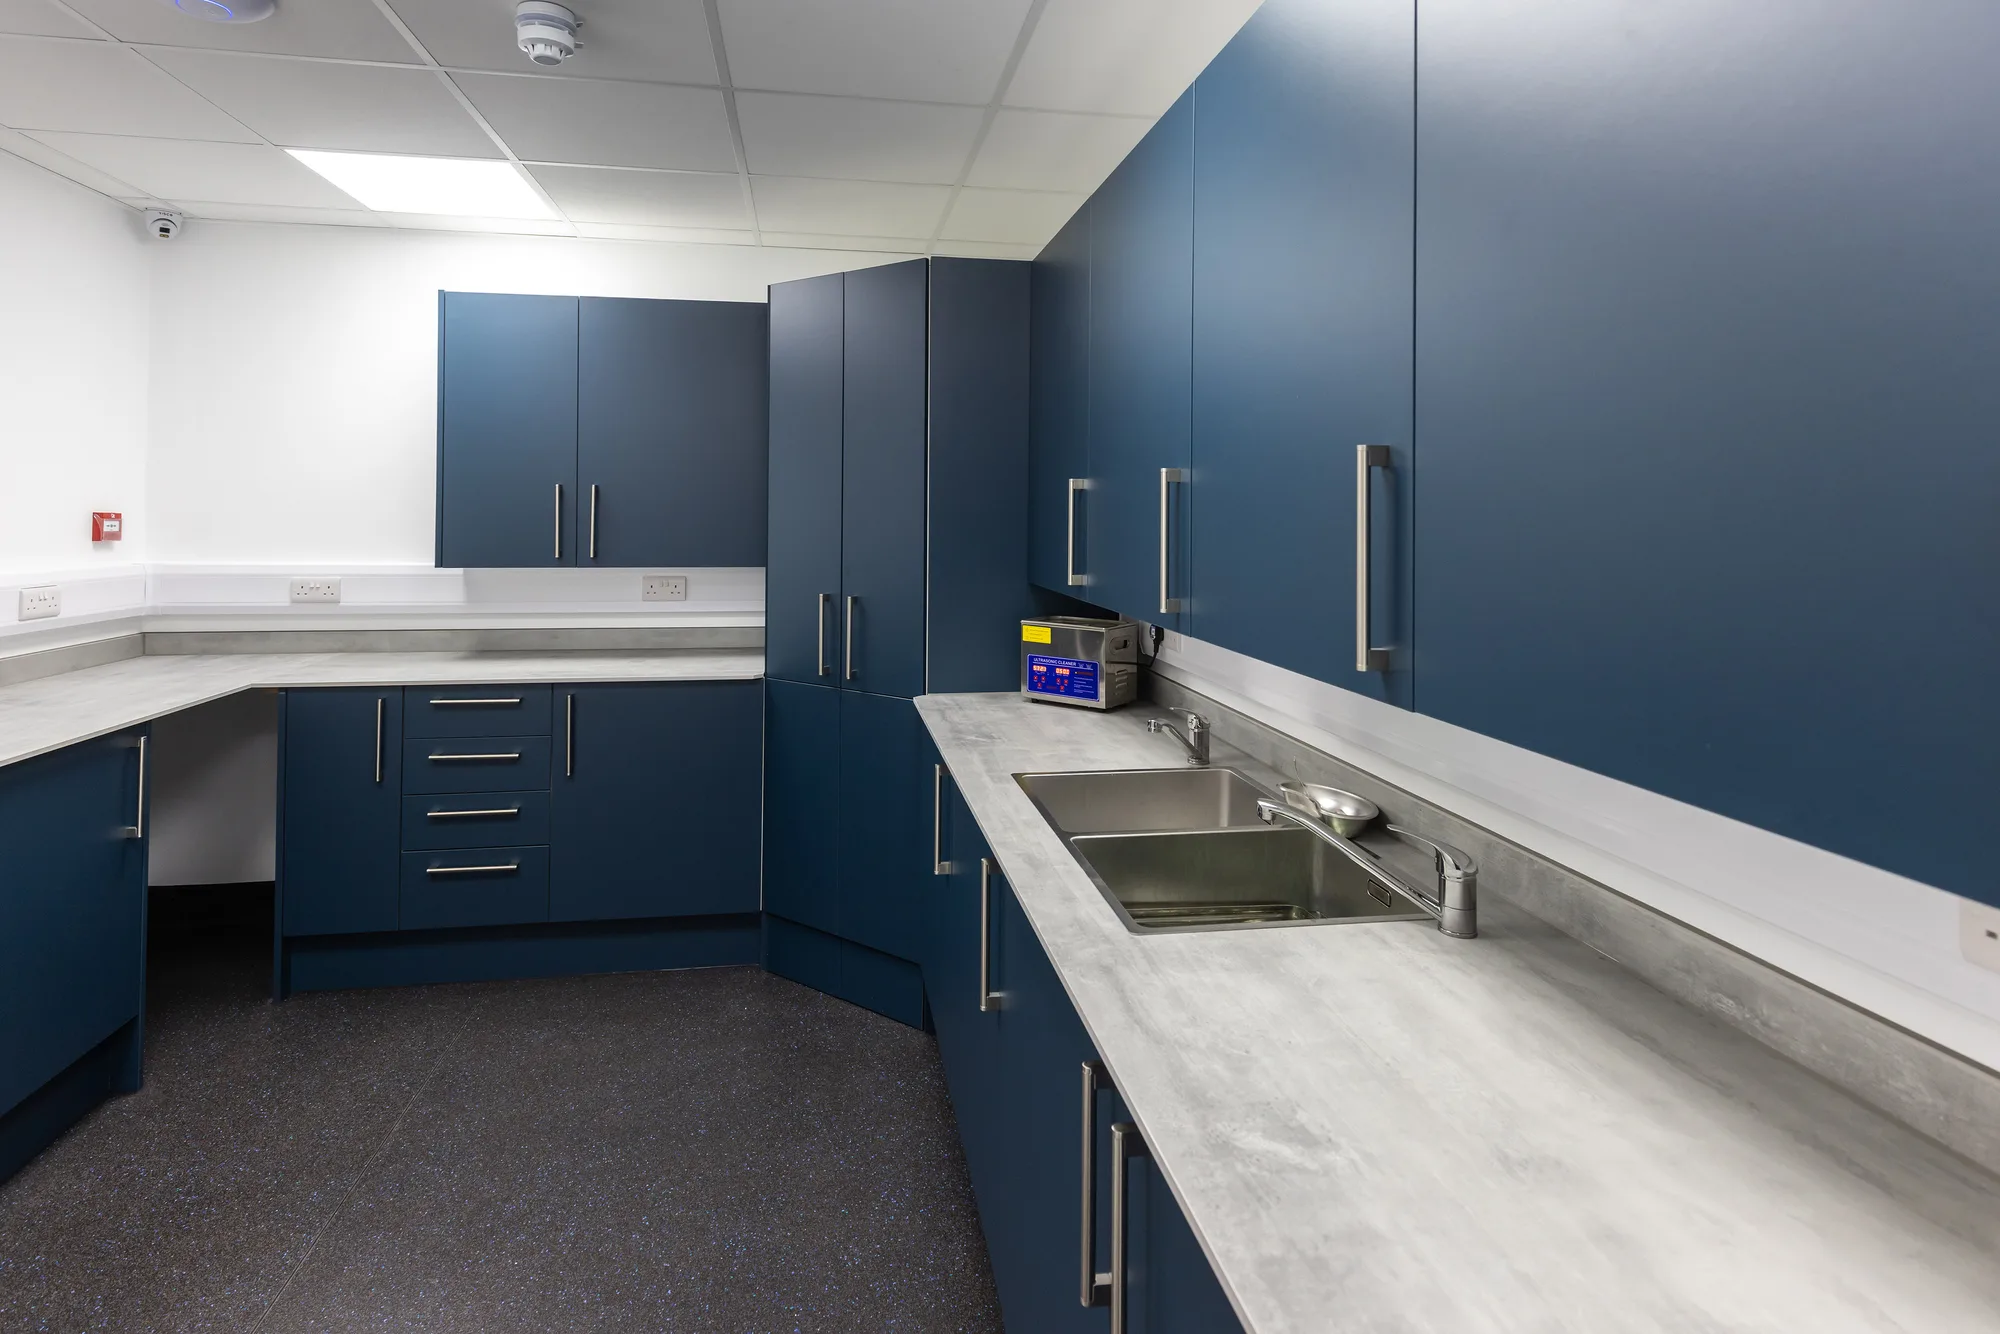
Standards governing this sector
The requirements that shape the building, each quoted from the regulator that will inspect it and linked to the source.
| Code | Standard | What it requires | Source |
|---|---|---|---|
| COSHH reg 7 | Control of Substances Hazardous to Health Regulations 2002, regulation 7, prevention or control of exposure | Exposure to substances hazardous to health must be prevented or, where that is not reasonably practicable, adequately controlled, applying first the design of work processes and engineering controls, then control at source including adequate ventilation, and personal protective equipment only where those cannot achieve adequate control. | legislation.gov.uk |
| COSHH Sch 3 para 3 | Control of Substances Hazardous to Health Regulations 2002, Schedule 3, Part I, paragraph 3, minimum containment levels | Laboratory work with a Group 2 biological agent requires containment level 2 as a minimum and work with a Group 3 agent requires level 3; a laboratory that does not propagate or concentrate agents and works with material unlikely to contain a Group 3 or Group 4 agent has a minimum of level 2. | legislation.gov.uk |
| COSHH Sch 3 Part II, CL2 | Control of Substances Hazardous to Health Regulations 2002, Schedule 3, Part II, containment level 2 measures | At containment level 2, access is restricted to authorised persons, bench surfaces are impervious to water, easy to clean and resistant to acids, alkalis, solvents and disinfectants, biological agents are stored safely, and infected material is handled in a safety cabinet or other suitable containment where an aerosol is produced. | legislation.gov.uk |
| COSHH Sch 3 Part II, CL3 | Control of Substances Hazardous to Health Regulations 2002, Schedule 3, Part II, containment level 3 measures | At containment level 3, the laboratory is separated from other activities in the same building, maintained at an air pressure negative to atmosphere with HEPA-filtered extract air, sealable to permit disinfection, fitted with an observation window or equivalent, has bench and floor surfaces that are impervious and chemically resistant, and contains its own equipment so far as is reasonably practicable. | legislation.gov.uk |
| HSG258 | HSE, Controlling airborne contaminants at work, a guide to local exhaust ventilation (third edition, 2017) | The HSE's guidance for employers who use or intend to use local exhaust ventilation, covering the principles of deciding on, designing, commissioning and testing effective LEV, competence of those involved, hood, duct, air mover and air cleaner design, system documentation and maintenance schedules. | HSE |
| F gas company certification | GB F gas regulation, company certification for work on stationary equipment | A company, including a sole trader, must be certified by an approved body to install, repair, maintain or decommission stationary refrigeration, air conditioning or heat pump equipment containing F gas that is operated by others, and must renew that certification every three years. | GOV.UK |
Three things a laboratory contractor has to get right
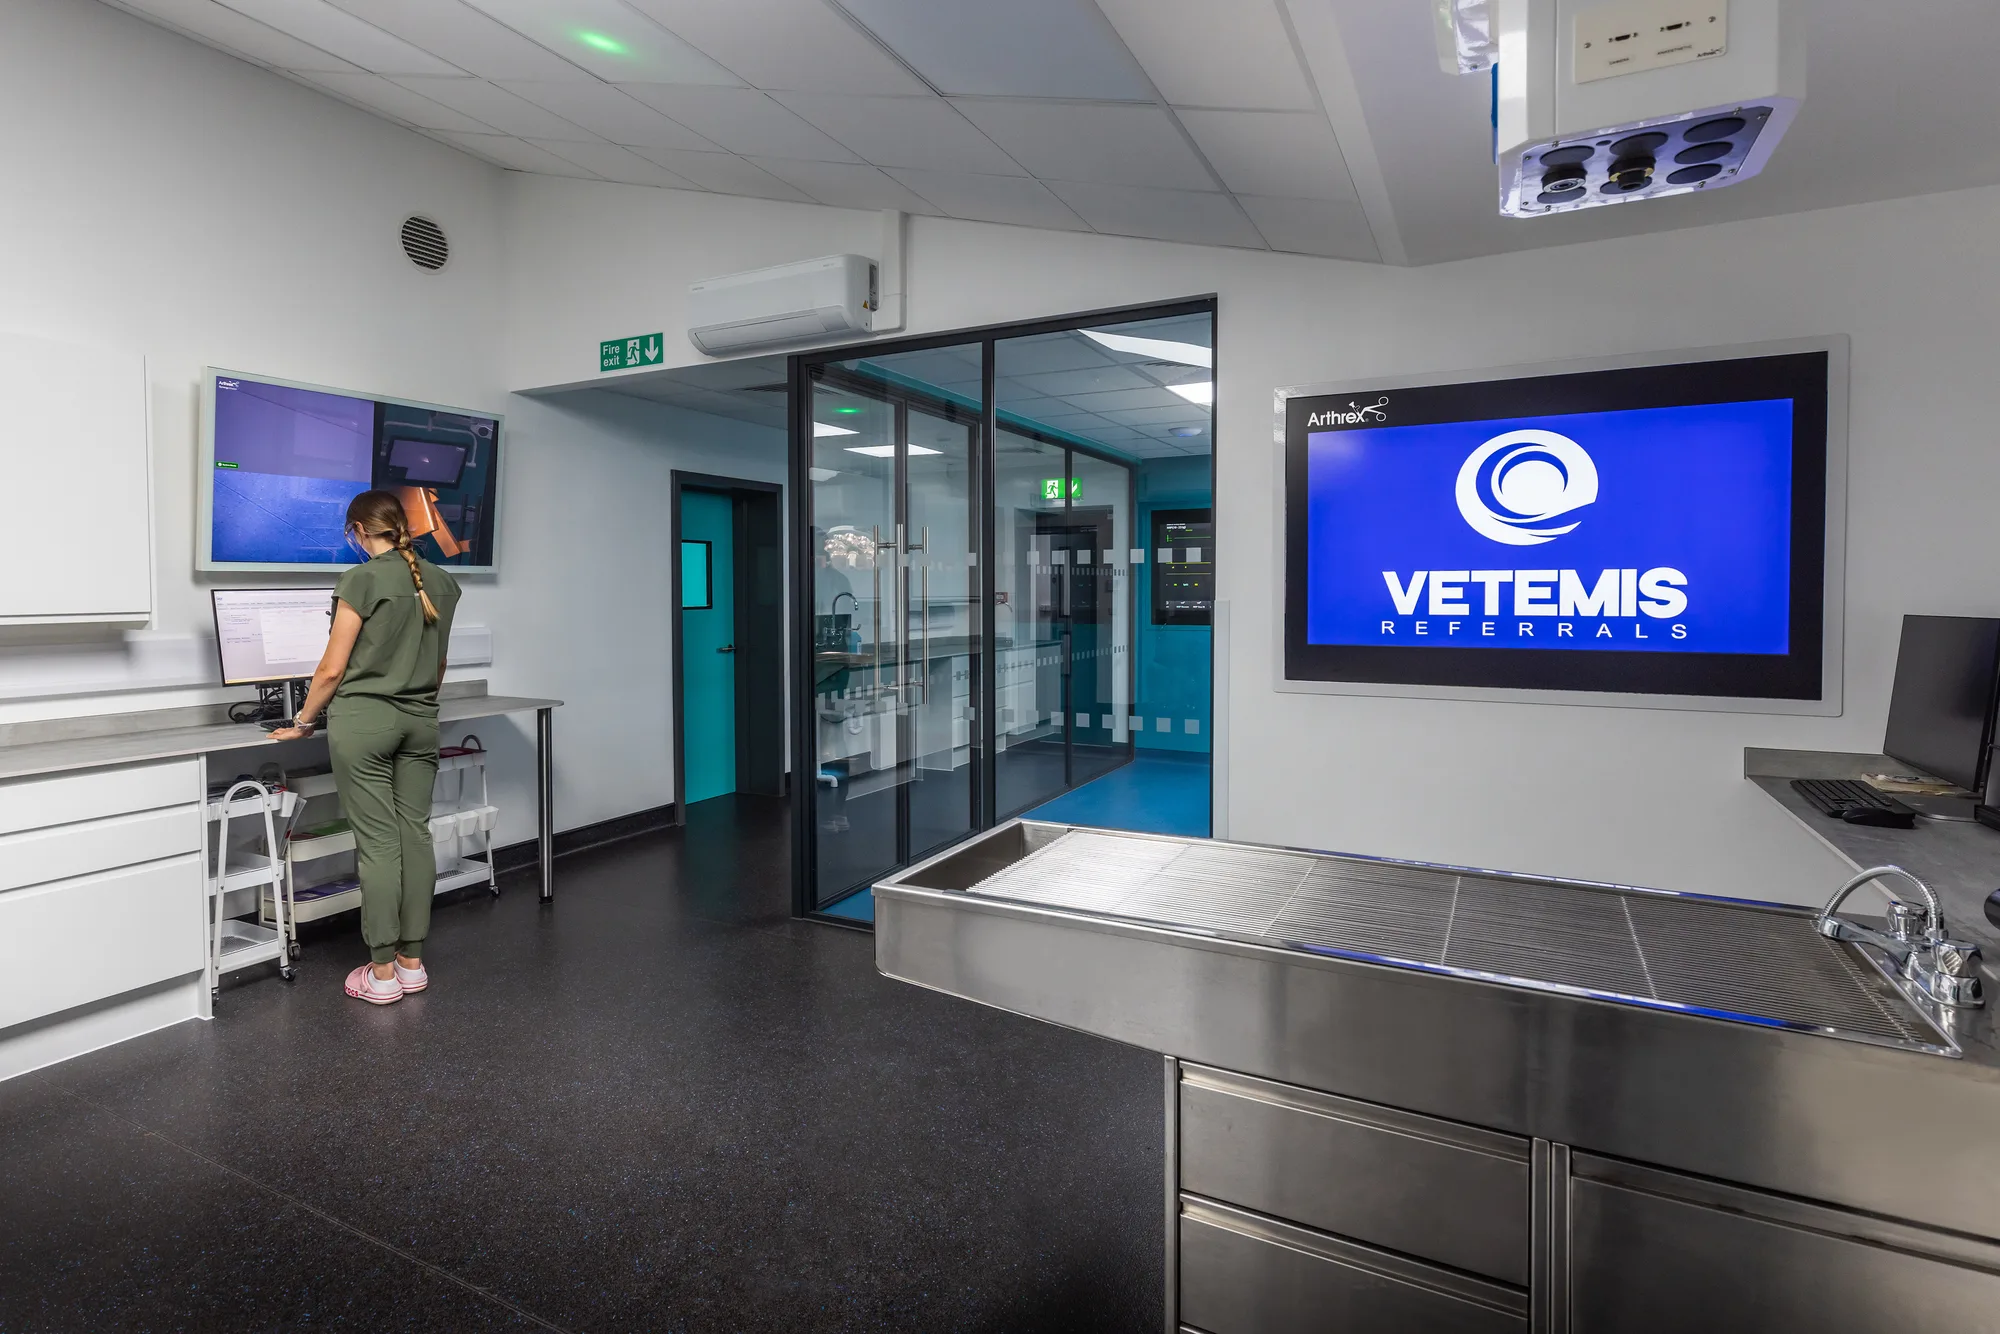
The containment level, the ventilation and the surfaces, in that order, because each decides the next.
The containment level is set by the biological agents and the substances the laboratory will handle. It decides whether the room has to be separated from the rest of the building, held at a pressure, sealable and observable, or whether controlled access and the right bench surfaces are enough. A diagnostic laboratory that does not propagate or concentrate the agents it handles is usually containment level 2; the level follows from the work, not from the budget, and the difference it makes to the building is large enough that it is settled before anything is drawn. The ventilation follows: what is extracted, through what, and how the air that replaces it is supplied. The finishes follow both, because a surface that cannot take the disinfectant in the protocol fails on the first clean.
We design laboratories in that order, starting from what the laboratory will do, and the requirements themselves come from the regulations rather than from a design guide.
COSHH governs laboratory construction
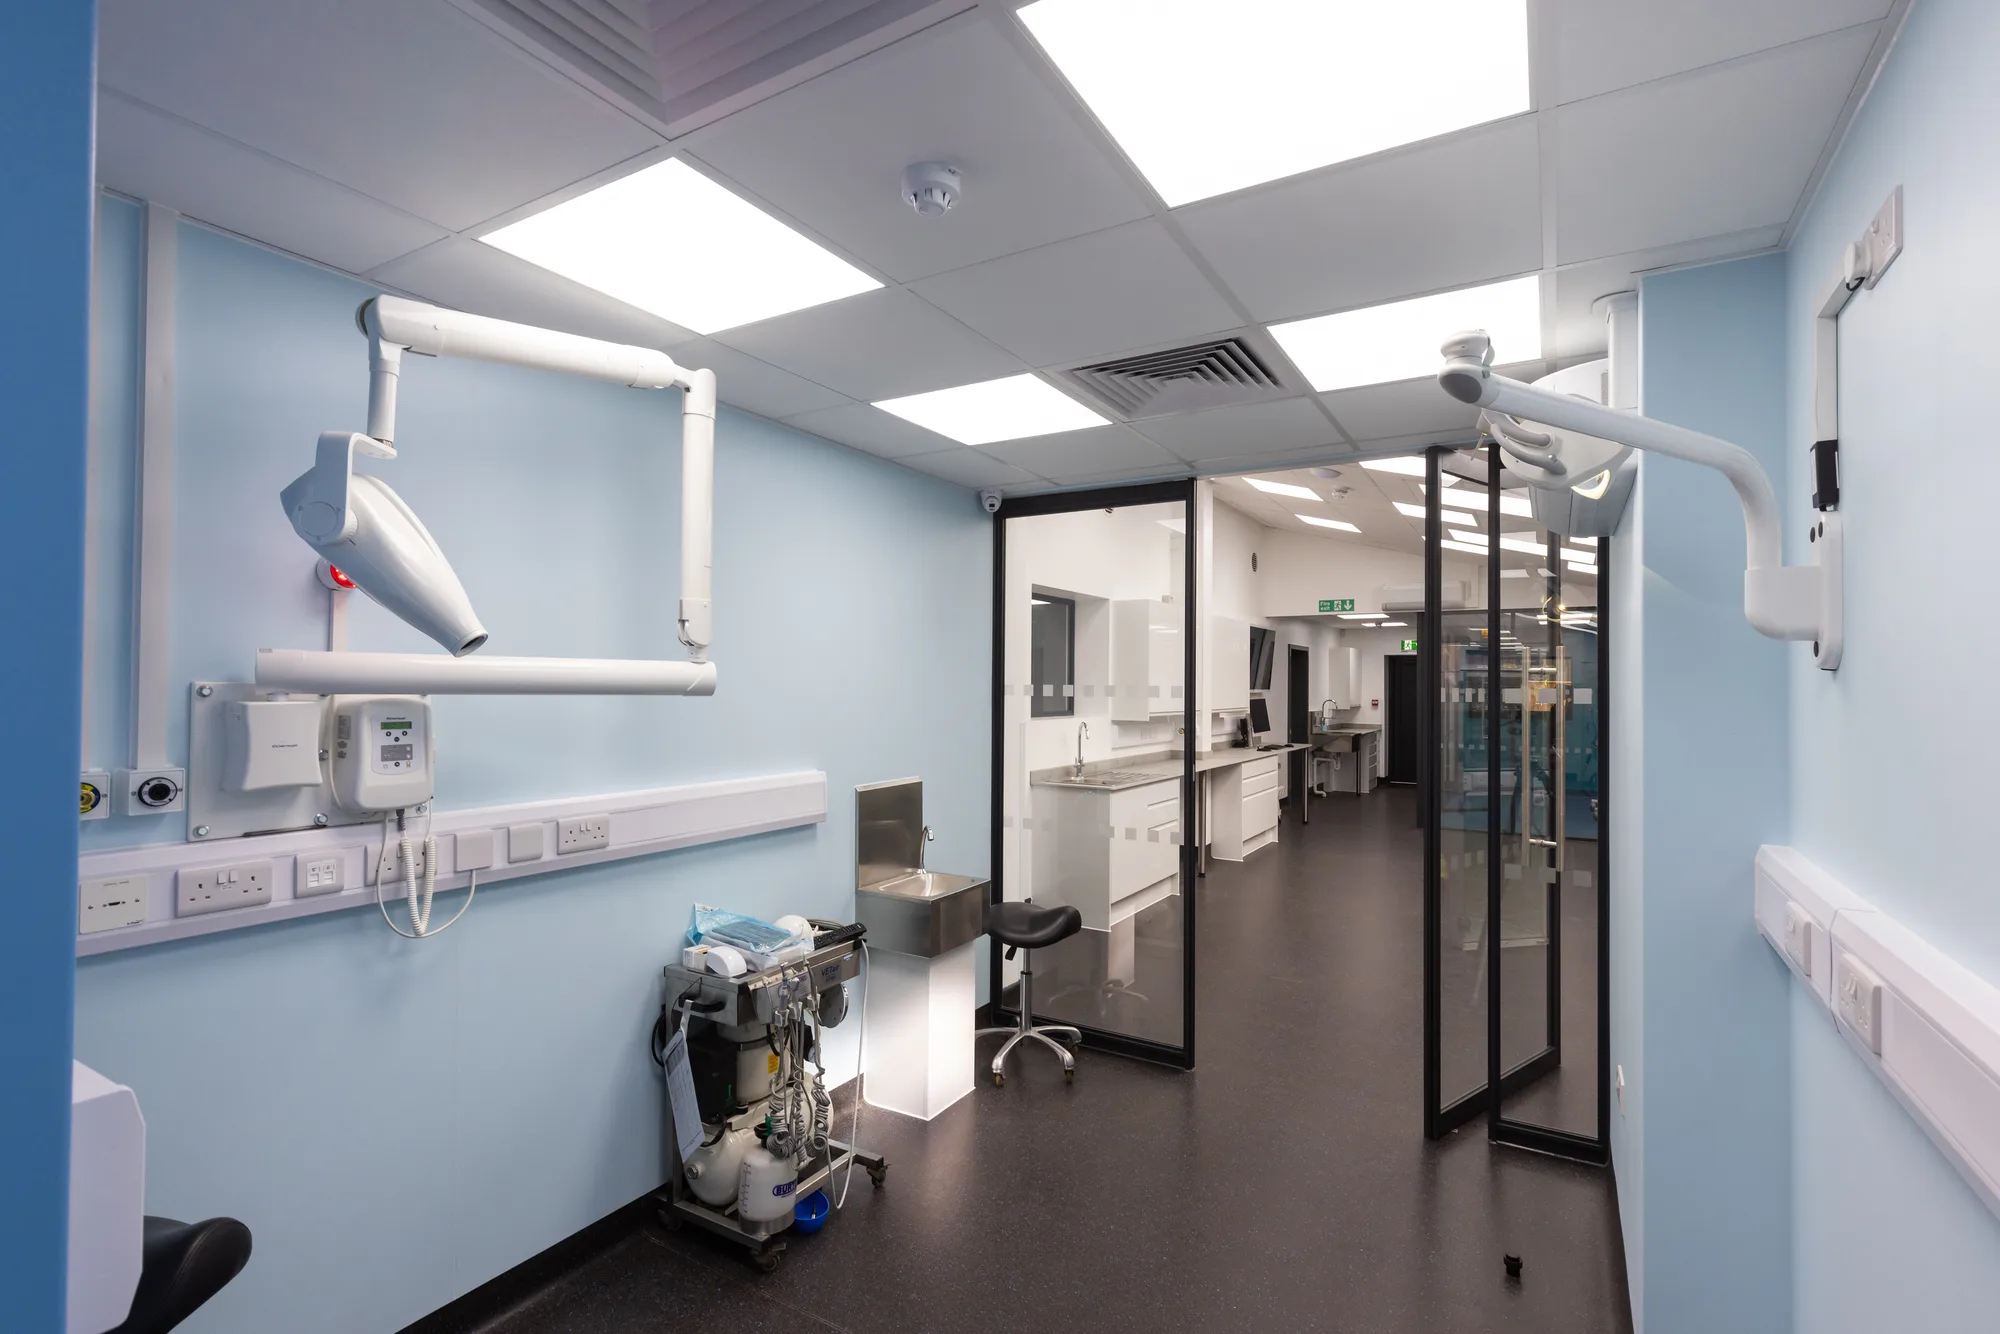
COSHH, the Control of Substances Hazardous to Health Regulations 2002, enforced by the Health and Safety Executive. Three parts of it shape the building.
Regulation 7 governs how exposure is prevented or controlled, and ranks the design of the process and its engineering controls above protective equipment. The building does the containing: extract, safety cabinets and layout are the primary controls, and gloves and gowns are the last line.
Regulation 9 governs how those controls are maintained, examined and tested after installation, which is why the commissioning record we hand over matters: it is the baseline every later examination of the local exhaust ventilation compares against. The HSE's guide to LEV, HSG258, sets out how a system should be decided on, designed, commissioned and tested, and we design to it.
Schedule 3 sets out the containment measures for laboratories working with biological agents, level by level. It is the part of COSHH that decides the shape of the room: separation, filtration, pressure, sealability, observation, and which surfaces have to be impervious and chemically resistant.
Cold rooms, fridges and air conditioning bring one more regime with them. They contain fluorinated gases, and the company that installs and services them must hold F gas company certification. Clinical Visions is F gas registered, so that work stays under our own certification.
Laboratory fit-out and laboratory construction
Both, under one contract, and the line between them is the building you start with.
A laboratory fit-out puts a laboratory inside an existing building: most of ours are an in-house laboratory in a veterinary practice or referral hospital, built while the practice trades, with the old laboratory kept running until the new one is commissioned. Laboratory construction is a standalone or new-build facility, where structure, drainage, plant space and extract routes are designed from nothing. Laboratory design and build covers either: we design it and we build it, so the drawings and the site never argue.
At a larger scale the laboratory is one phase of a full practice refurbishment, or sits beside a new consulting or treatment room in a practice adding capacity. Completed projects are on our work pages as each client releases its material, and the other sectors we build for are described from the sectors page.
Laboratories built for accuracy, safety and control
A laboratory is not a clinical room with more benching. It runs under controlled conditions, and careless construction shows up as contaminated samples, unreliable results and staff exposed to substances the building should have contained.
The result is a laboratory that works correctly on the day it is commissioned and keeps working under daily use.
- Clean-to-dirty zoning, with sample reception, testing and waste kept apart
- Bench, floor and wall finishes chosen for the chemicals and disinfectants in use
- Local exhaust ventilation designed, commissioned and documented
- Power, data and cooling sized for the analysers and cold storage specified
- Phased construction so the host practice or site keeps operating
Who we build laboratories for
From a single in-house laboratory in a trading practice to a standalone diagnostic facility.
-
In-house practice laboratories
-
Referral hospital laboratories
-
Diagnostic laboratory providers
-
Research and teaching laboratories
-
Medical and dental site laboratories
-
Newly Purchased Premises
Figure
How a contained laboratory is arranged
The containment level is set by what the laboratory handles, and everything the building does follows from it. Whether the room is separated from the rest of the building, whether it is held below the corridor so air moves inwards, what is extracted and through what, and which surfaces can take the disinfectant in the protocol. The order matters, because each answer constrains the next.
- Direction of air movement, in and out
- 1 Lobby Reference Separates the laboratory from the rest of the building, so the two doors are never open at once and the pressure regime survives someone walking through it.
- 2 Benching and surfaces Impervious, jointless where it can be, and chosen against the disinfectant in the protocol rather than against a finishes schedule.
- 3 Safety cabinet and local extract Capture at the point the contaminant is produced, ducted and discharged separately from the general extract.
- 4 Discharge Where the extracted air leaves the building, positioned so it cannot be drawn back in through an intake or an opening window.
- 5 Corridor Reference The reference the laboratory is set against. Air moves from here inwards, which is what holding the room below the corridor buys you.
How a laboratory project runs
From the workflow outwards. Each stage fixes something the next one depends on, so nothing is bolted on at the end.
-
Map the workflow
What comes in, what happens to it and what leaves: samples and reagents in, results out, waste out by a separate route. That sets the zoning.
-
Set the level and the equipment
The biological agents and substances in use set the containment level under COSHH. The equipment schedule follows: every analyser, cabinet, autoclave and cold store with its footprint, load and connections.
-
Design the services
Extract for the containment level, connected to the safety cabinets where the protocol needs it and balanced against supply. Power, data and task lighting to every instrument.
-
Build and fit out
Phased inside the working site, the room sealed with its own extract, service isolations timed with the practice. Finishes chosen for the chemicals and the cleaning regime, not from a catalogue.
-
Commission and hand over
Ventilation balanced and recorded, LEV tested and documented as the baseline for every later examination, every service tested live, and a handover pack with the drawings as built and the commissioning records.
Frequently Asked Questions
What kind of laboratories do you build?
Diagnostic and research laboratories for veterinary practices and referral hospitals, medical and dental sites, and commercial diagnostic providers. That ranges from an in-house laboratory in a first-opinion veterinary practice running haematology and biochemistry analysers to a standalone diagnostic laboratory with microbiology, sample reception and cold storage. Each is built to the containment level the work requires.
What is the difference between containment level 2 and level 3?
Containment level 3 adds physical separation and engineered control that level 2 does not need. Level 2 is about access, cleanable and chemically resistant bench surfaces, safe storage and safety cabinets where aerosols are produced. Level 3 adds separation from the rest of the building, negative air pressure with filtered extract, a sealable room and an observation window. The level is set by the biological agents in use, and Schedule 3 of COSHH sets the measures for each.
Can you build a laboratory inside a working veterinary practice?
Yes. An in-house laboratory is usually one room in a trading practice, and it is built the same way as any other phased clinical work: the room is sealed off with temporary partitions and its own extract, the service isolations are agreed with the practice manager in advance, and the rest of the practice carries on. Our veterinary page describes how that phasing works across a whole practice.
Do you design and commission the ventilation?
Yes. Local exhaust ventilation, fume extraction and the connections to safety cabinets are designed for the containment level and the substances in use, installed, commissioned and handed over with the documentation the laboratory needs for the thorough examinations that COSHH requires afterwards. Cooling and air conditioning are installed under our own F gas company certification.
Which finishes are used on laboratory benches, floors and walls?
Finishes chosen for the substances the laboratory will use and the way it will be cleaned. Bench surfaces need to be impervious to water, easy to clean and resistant to acids, alkalis, solvents and disinfectants, and at higher containment levels the same applies to the floor and walls. In practice that means solid-grade laminate, resin or stainless steel benching, welded sheet vinyl or resin flooring, and wall systems without open joints.
How long does a laboratory project take?
It depends on the size of the laboratory, the containment level and the services it needs, so we do not quote a typical figure. What we do is fix the layout, the containment measures and the services routes at the design stage, agree a phased programme before work starts, and hold to it. Tell us what the laboratory will do and where it will sit and we will give you a programme for that project.
Get in Touch
Whether you're planning a complete refurbishment or a small specialist build, we’re here to help you create a safe, efficient, and modern clinical environment.