
Veterinary practice design, fit-out and refurbishment across the UK
Clinical Visions designs, builds and commissions veterinary practices, referral centres and hospitals across the UK: consulting rooms, prep and theatre suites, imaging rooms, wards, laboratories and reception. Each room is built to the standards that regulate it, IRR17 for radiography and the Veterinary Medicines Regulations for medicines storage, and the work is phased so the practice keeps seeing patients.
- Theatre, prep, imaging, ward and laboratory fit-out
- Planned around IRR17, the Veterinary Medicines Regulations and RCVS registration
- Phased so the practice keeps trading throughout
Standards governing this sector
The requirements that shape the building, each quoted from the regulator that will inspect it and linked to the source.
| Code | Standard | What it requires | Source |
|---|---|---|---|
| IRR17 reg 17 | Ionising Radiations Regulations 2017, regulation 17, designation of controlled or supervised areas | The employer must designate as a controlled area any area where a person must follow special procedures to restrict significant exposure, or where a person is likely to receive an effective dose greater than 6 mSv a year. | legislation.gov.uk |
| IRR17 reg 19 | Ionising Radiations Regulations 2017, regulation 19, additional requirements for designated areas | A designated area must be described in the local rules and marked with suitable and sufficient signs warning of the designation and the nature of the radiation source, and a controlled area must be physically demarcated or, where that is not reasonably practicable, delineated by other suitable means. | legislation.gov.uk |
| RCVS premises registration | RCVS register of veterinary practice premises | A veterinary practice that supplies or stores medicines is legally required to register the premises with the RCVS, which holds the register on behalf of the Veterinary Medicines Directorate; the registration runs to the renewal date of 1 April each year. | RCVS |
| VMD inspection | Veterinary Medicines Directorate, registration and inspection of veterinary practice premises | Registered premises are inspected for compliance with the Veterinary Medicines Regulations, including secure storage of most Schedule 2 and some Schedule 3 controlled drugs, and storage of medicines within the temperature range in each product's Summary of Product Characteristics. | GOV.UK |
| Safe Custody Regs 1973 Sch 2 | Misuse of Drugs (Safe Custody) Regulations 1973, Schedule 2 | A controlled drugs cabinet or safe built to Schedule 2 is made of pressed and welded sheet steel, is rigidly fixed to a wall or floor by at least two rag-bolts through internal steel anchor plates, and is fitted with a lock of at least five levers. | legislation.gov.uk |
| F gas company certification | GB F gas regulation, company certification for work on stationary equipment | A company, including a sole trader, must be certified by an approved body to install, repair, maintain or decommission stationary refrigeration, air conditioning or heat pump equipment containing F gas that is operated by others, and must renew that certification every three years. | GOV.UK |
Two things a veterinary fit-out has to get right
Two things: the rooms the regulators inspect, and the order the work happens in.
A veterinary practice is a clinic, a pharmacy, a laboratory, an animal ward and a shop in one building. Each part answers to a different document and is inspected by a different person. Treat it as a shop fit with extra sinks and the mistakes surface months later, at a premises inspection or when the Radiation Protection Adviser signs off the imaging room.
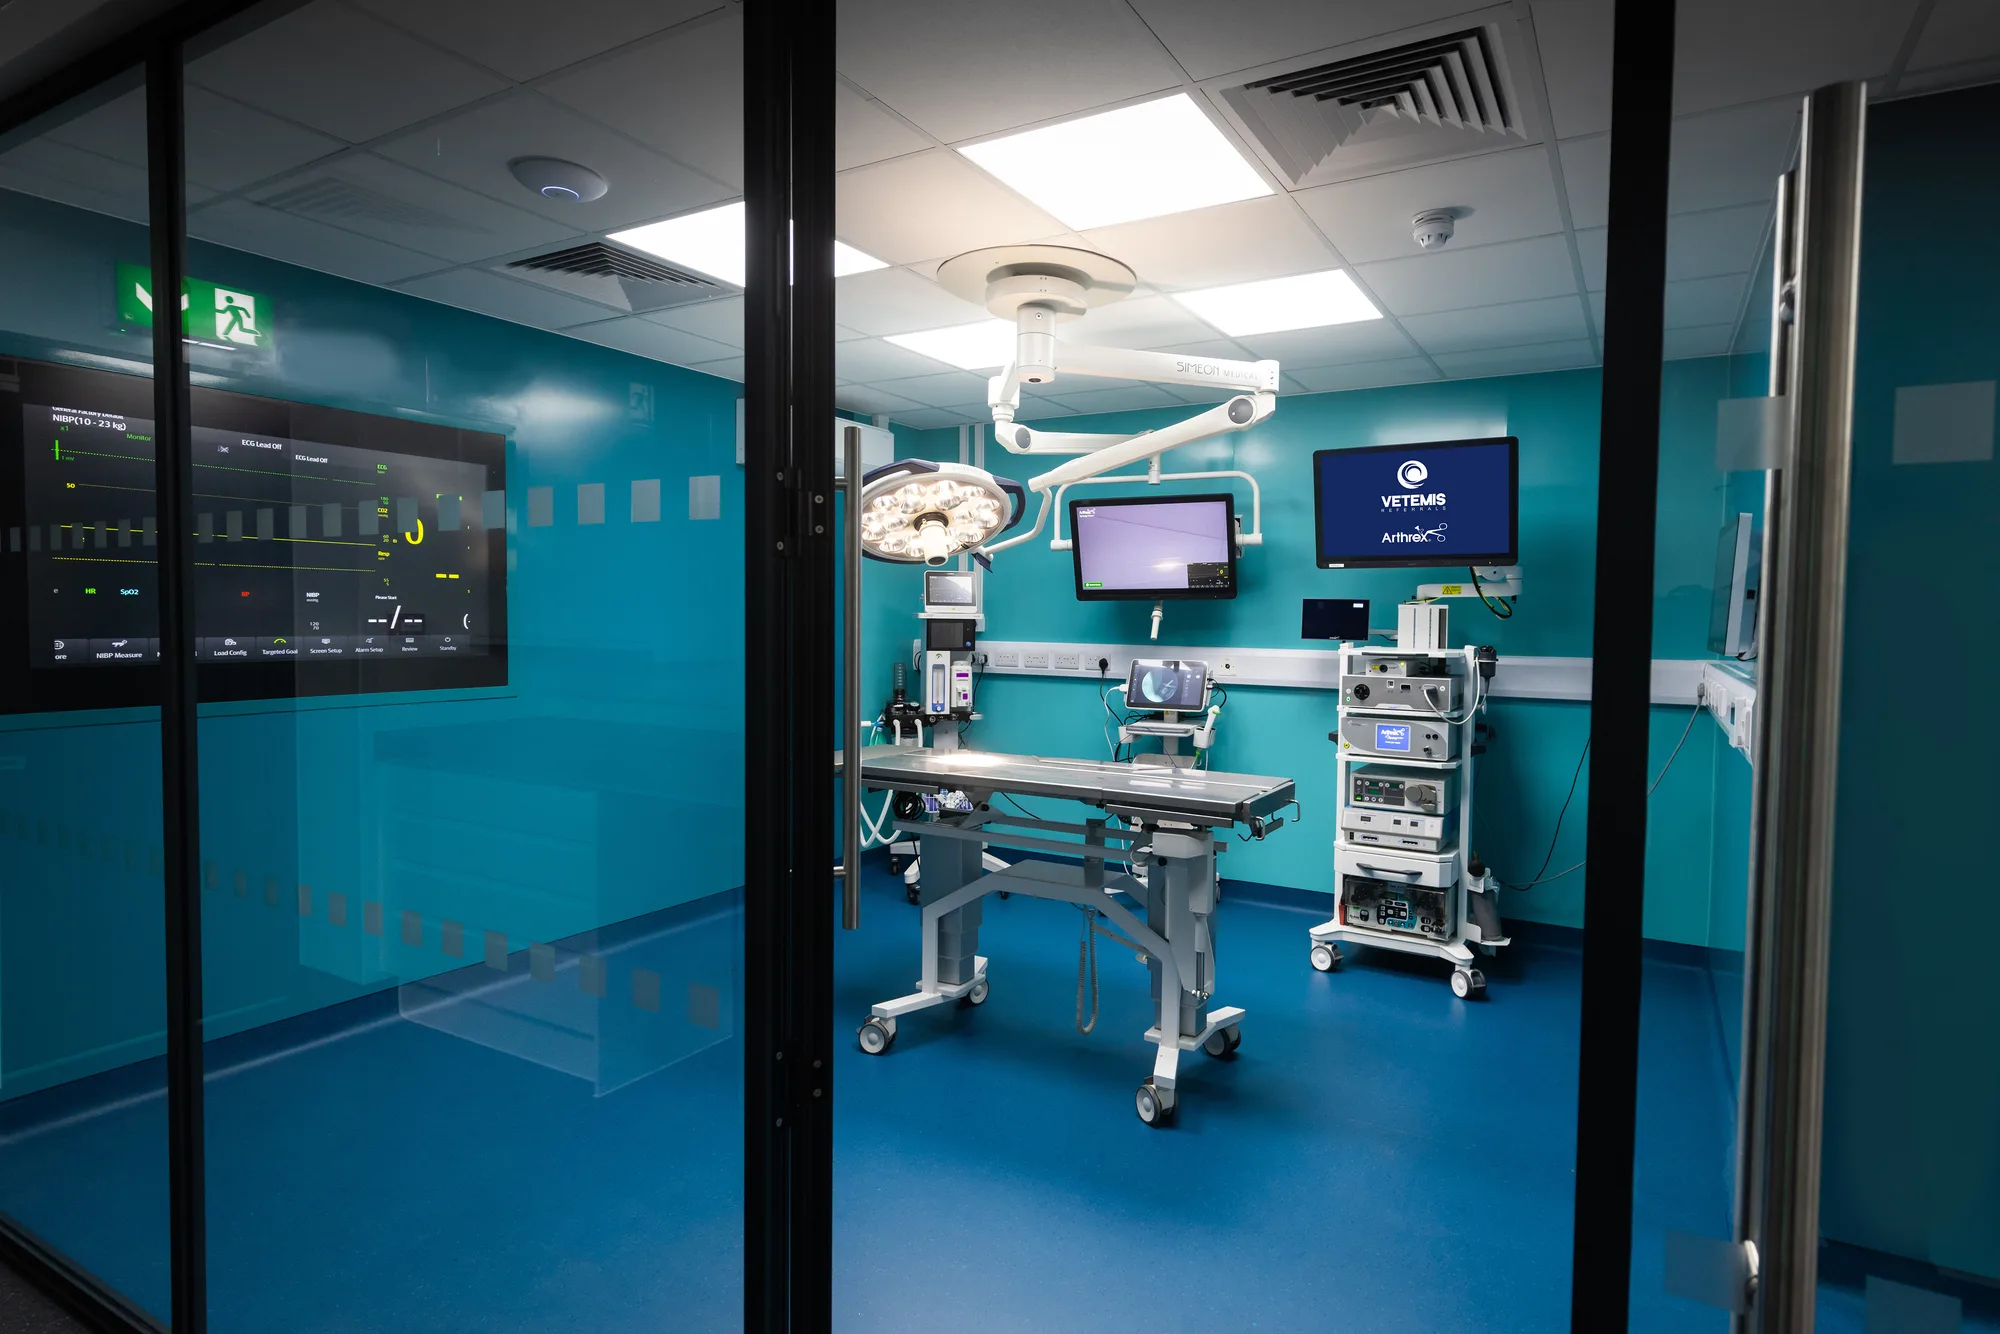
We build it as a clinical building. The imaging room is set out under IRR17 with your adviser from the first drawing. The dispensary and controlled drugs cabinet are arranged for the inspection that follows premises registration with the RCVS. Prep, theatre and recovery are planned as one clean-to-dirty sequence, not three rooms that happen to be adjacent. The order of the work matters as much as the rooms: a practice that has to keep seeing patients cannot have its theatre and its imaging room out of action in the same week, so the phasing is designed with the layout, not after it.
Four standards govern a veterinary practice building
Four, and it pays to know which inspector each belongs to.
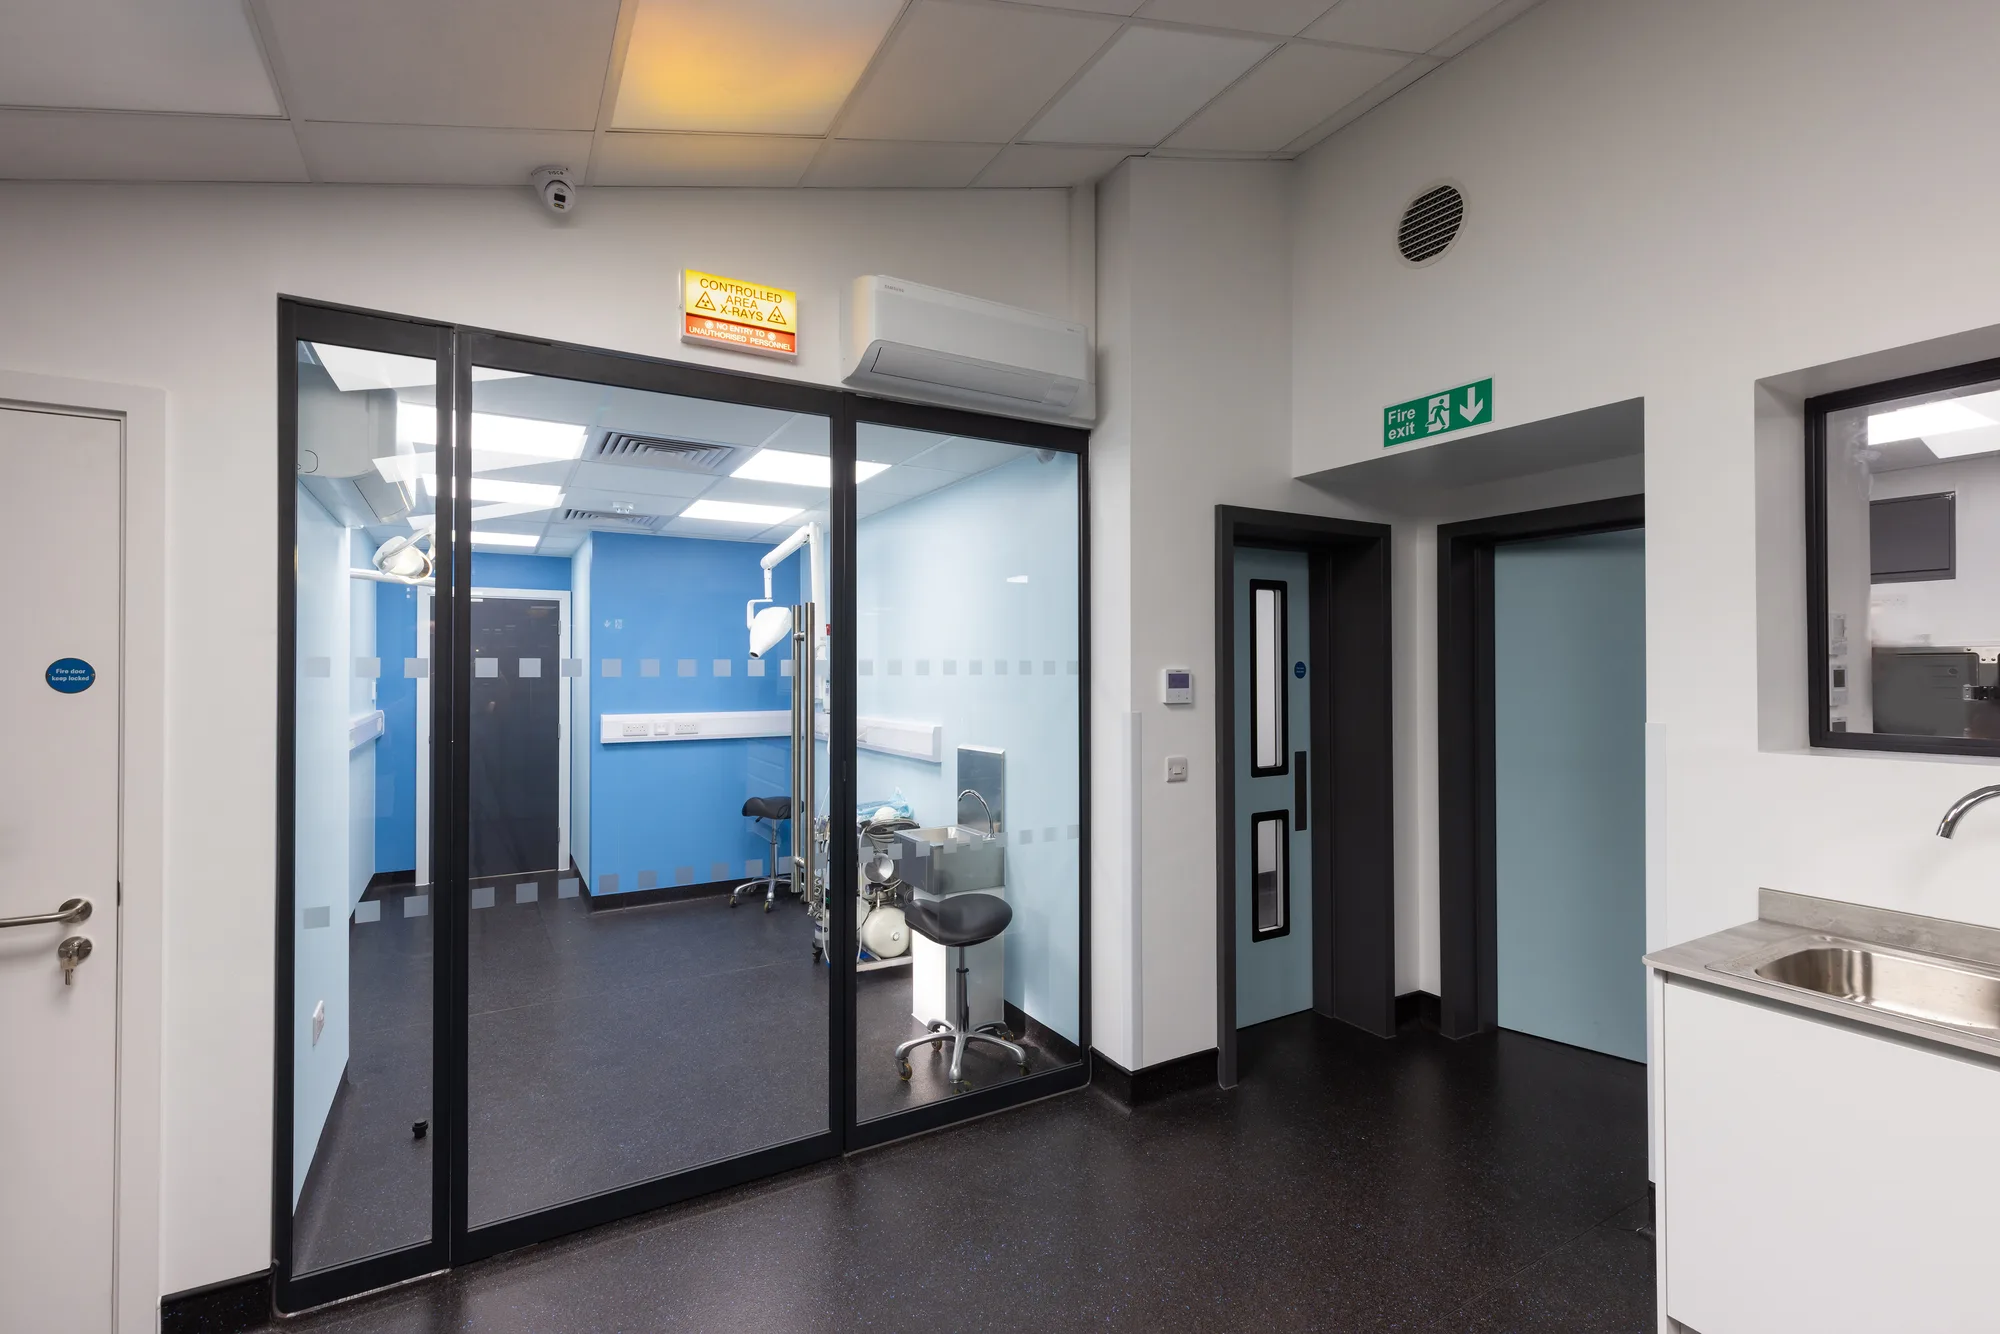
IRR17, the Ionising Radiations Regulations 2017, covers every X-ray, CT and dental radiography room: registration with the HSE, the risk assessment, controlled areas, local rules and signage. For the building that means shielding to your adviser's specification, a controlled area that is physically marked out, and warning signs at the door. How that area is designated and how it is marked both come from the regulation itself.
The Veterinary Medicines Regulations govern how medicines are stored, supplied and recorded, and they are why premises that hold medicines must be registered with the RCVS. The Veterinary Medicines Directorate inspects against them, and the dispensary is laid out for that inspection.
The Misuse of Drugs (Safe Custody) Regulations set how a controlled drugs cabinet is built and fixed.
The F gas regulation governs who may install and service air conditioning and refrigeration. Clinical Visions is F gas registered and CHAS Elite accredited, so the cooling in a theatre, an imaging room or a dispensary is installed under our own certification rather than subcontracted outside it.
Veterinary practice design, refurbishment and new build
All three, and the design comes first in every case.
Veterinary practice design starts from the clinical flow: where animals arrive, where they are examined, anaesthetised, imaged, operated on and recovered, and how staff move between those rooms without crossing a dirty route. Refurbishment applies that design to a building that is already trading, which is harder and is most of our work. A conversion of premises that were never clinical, a former shop or office, adds structure, drainage and services capacity to the list. A new build starts with none of those constraints and every one of the same inspections.
The same discipline runs through a full practice refurbishment, a single consulting or treatment room built inside a working practice, and an in-house laboratory. Each room type has or will have its own specialist room page, completed practices are on our work pages as each releases its material, and the other three sectors we build for are described from the sectors page.
Built so the practice keeps trading
Very few veterinary practices can close for a refurbishment. Caseload, staff and revenue all depend on the doors staying open, so the programme is planned around the clinical day, not the other way round.
All of it is agreed and written into the programme before work starts, so the practice knows which day each room comes out of use and which day it comes back.
- Phased room by room, with a working route for patients and staff at every stage
- Noisy and dusty work sequenced and contained behind sealed temporary partitions
- Service isolations agreed and timed with the practice manager, never discovered on the day
- Theatre, imaging and dispensary kept in use until their replacements are commissioned
- Each finished room cleaned and handed over before the next is opened up
What we build for veterinary practices
Every room in a first-opinion practice, a referral centre or a veterinary hospital, designed and built as clinical space.
Consulting rooms
Cleanable wall and floor finishes, clinical sinks, fitted cabinetry and examination lighting, laid out so the client, the patient and the vet each have room to move.
Prep and theatre suites
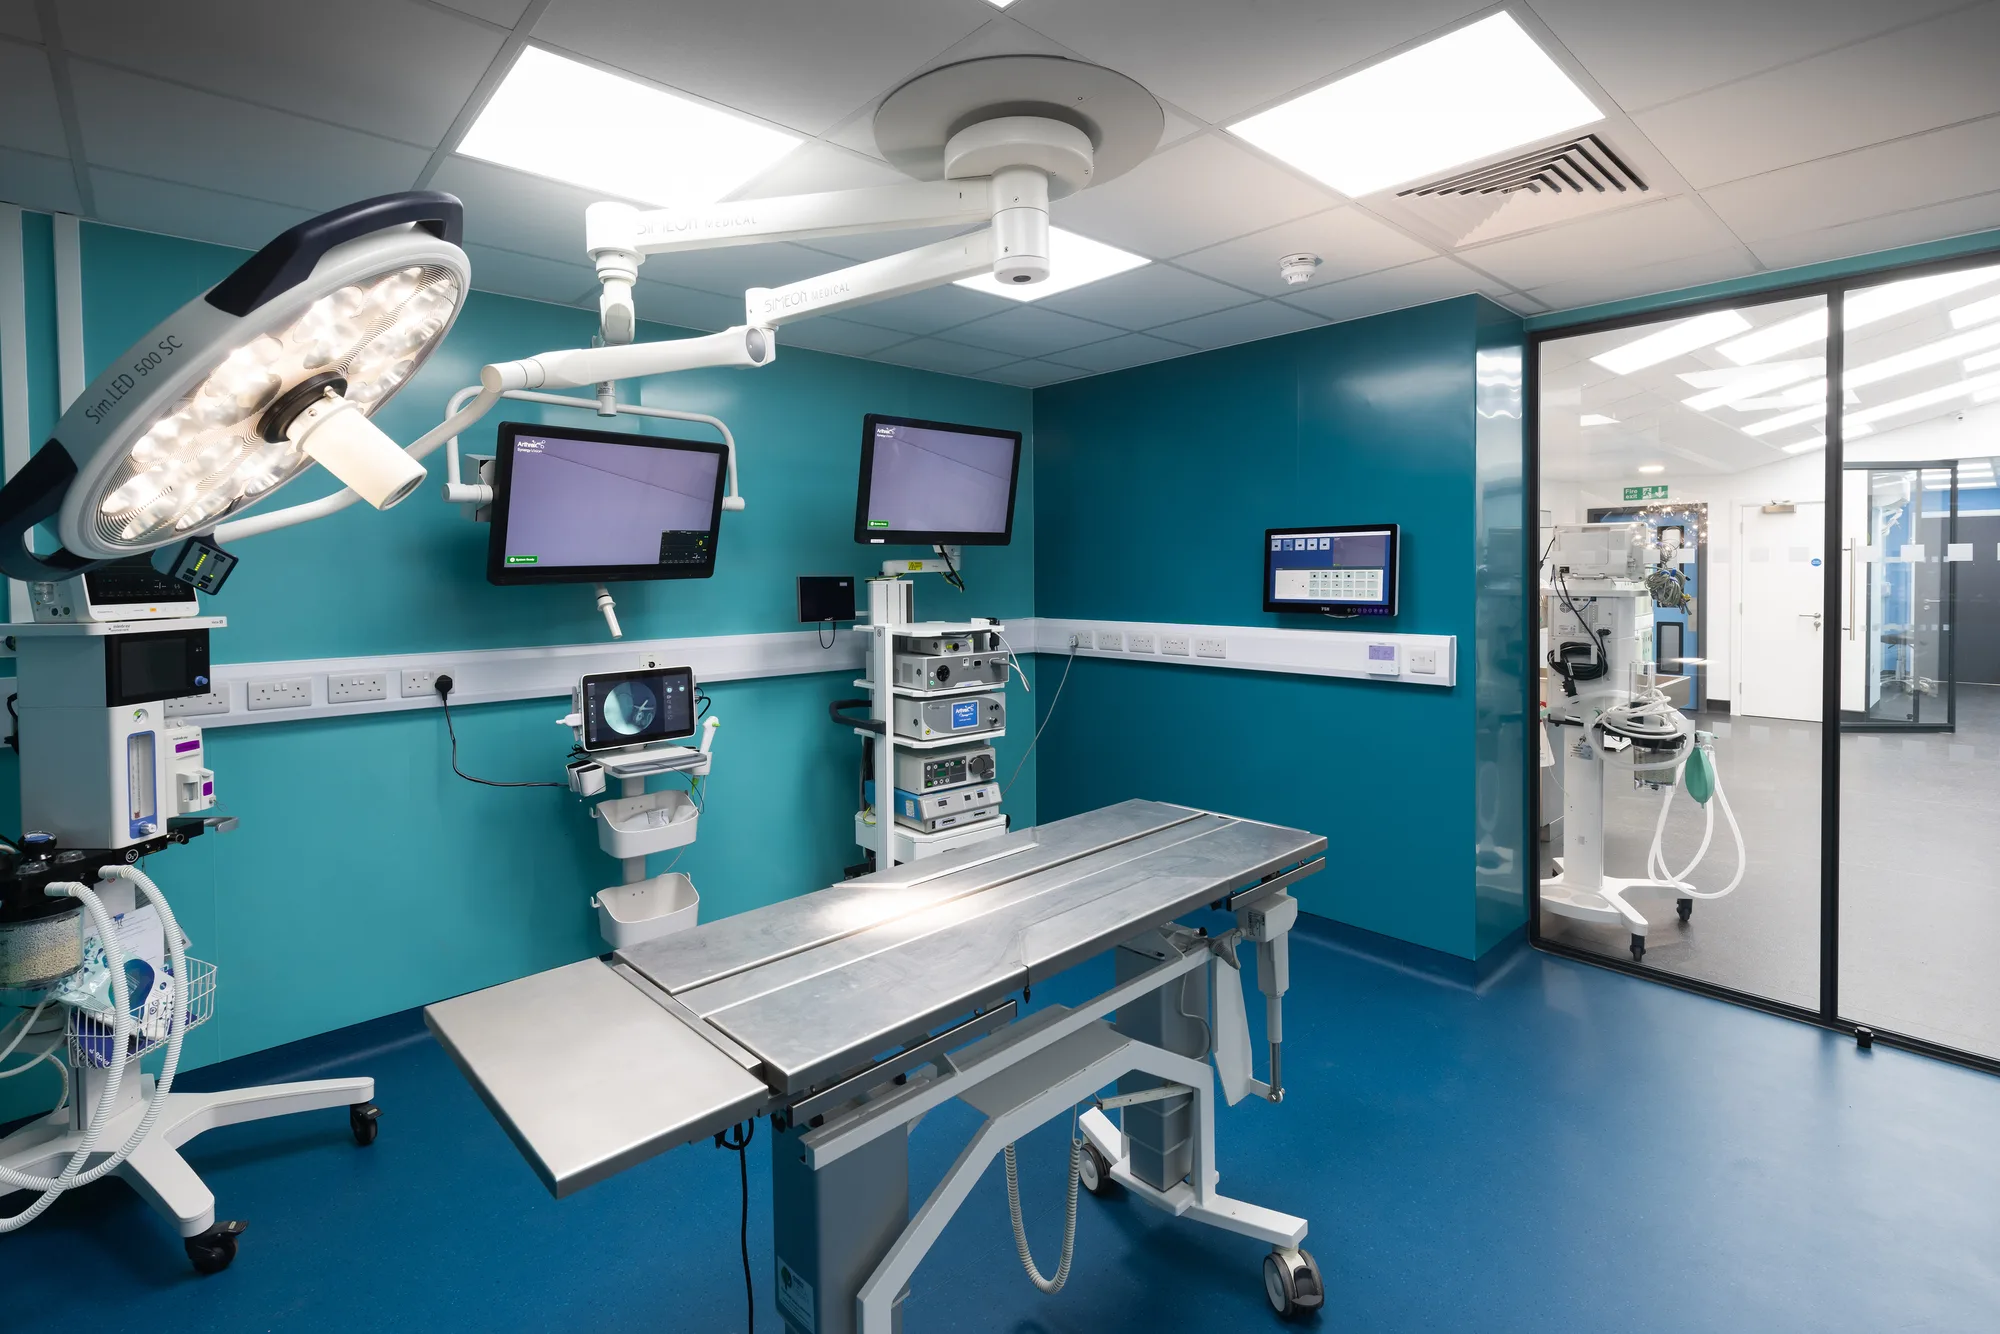
Prep, theatre and recovery planned as one clean-to-dirty sequence: anaesthetic gas scavenging, medical gas outlets, theatre lighting and surfaces that clean between every case.
Imaging rooms
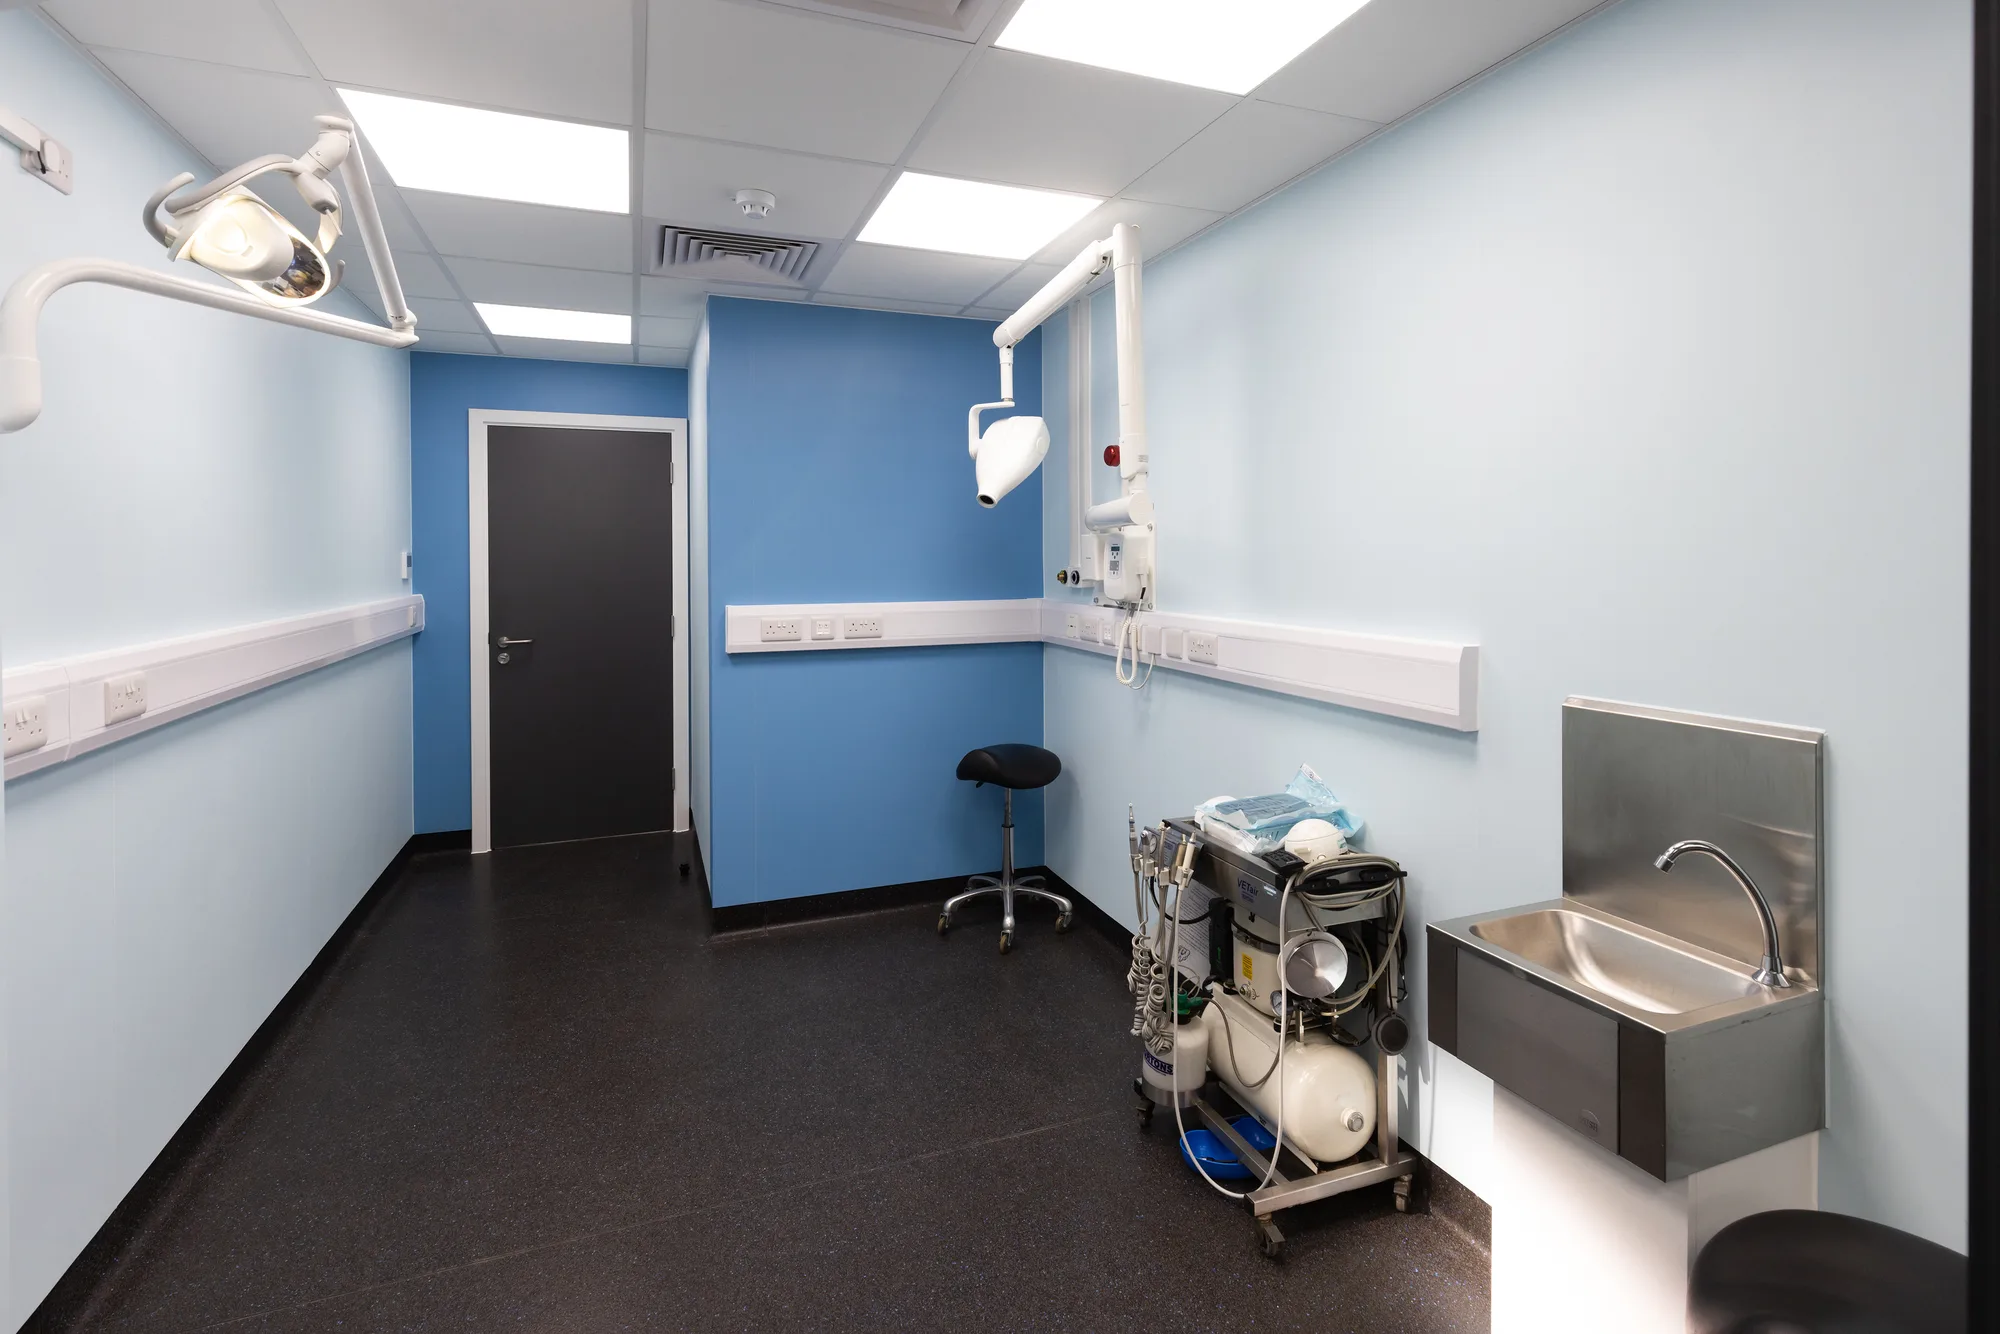
X-ray, CT and dental radiography rooms set out under IRR17 with your Radiation Protection Adviser: shielding to the specification they set, a demarcated and signed controlled area, and the power, cooling and data the equipment needs.
Kennel, ward and isolation
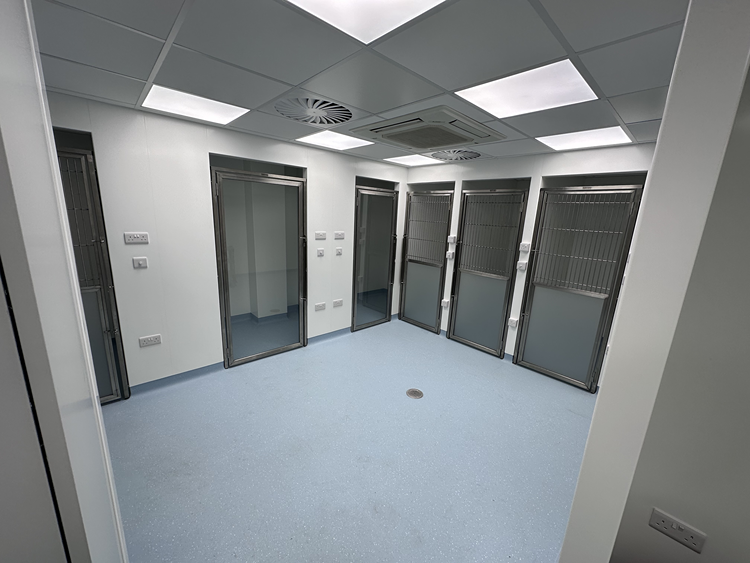
Kennel banks and walk-in wards with the drainage, ventilation and finishes daily disinfection needs, and isolation wards separated from the main ward with their own access and extract.
Laboratory and dispensary
In-house laboratory benching, local exhaust ventilation and storage, and a dispensary arranged for the Veterinary Medicines Regulations inspection, with controlled drugs storage built to the Safe Custody Regulations.
Reception, waiting and retail
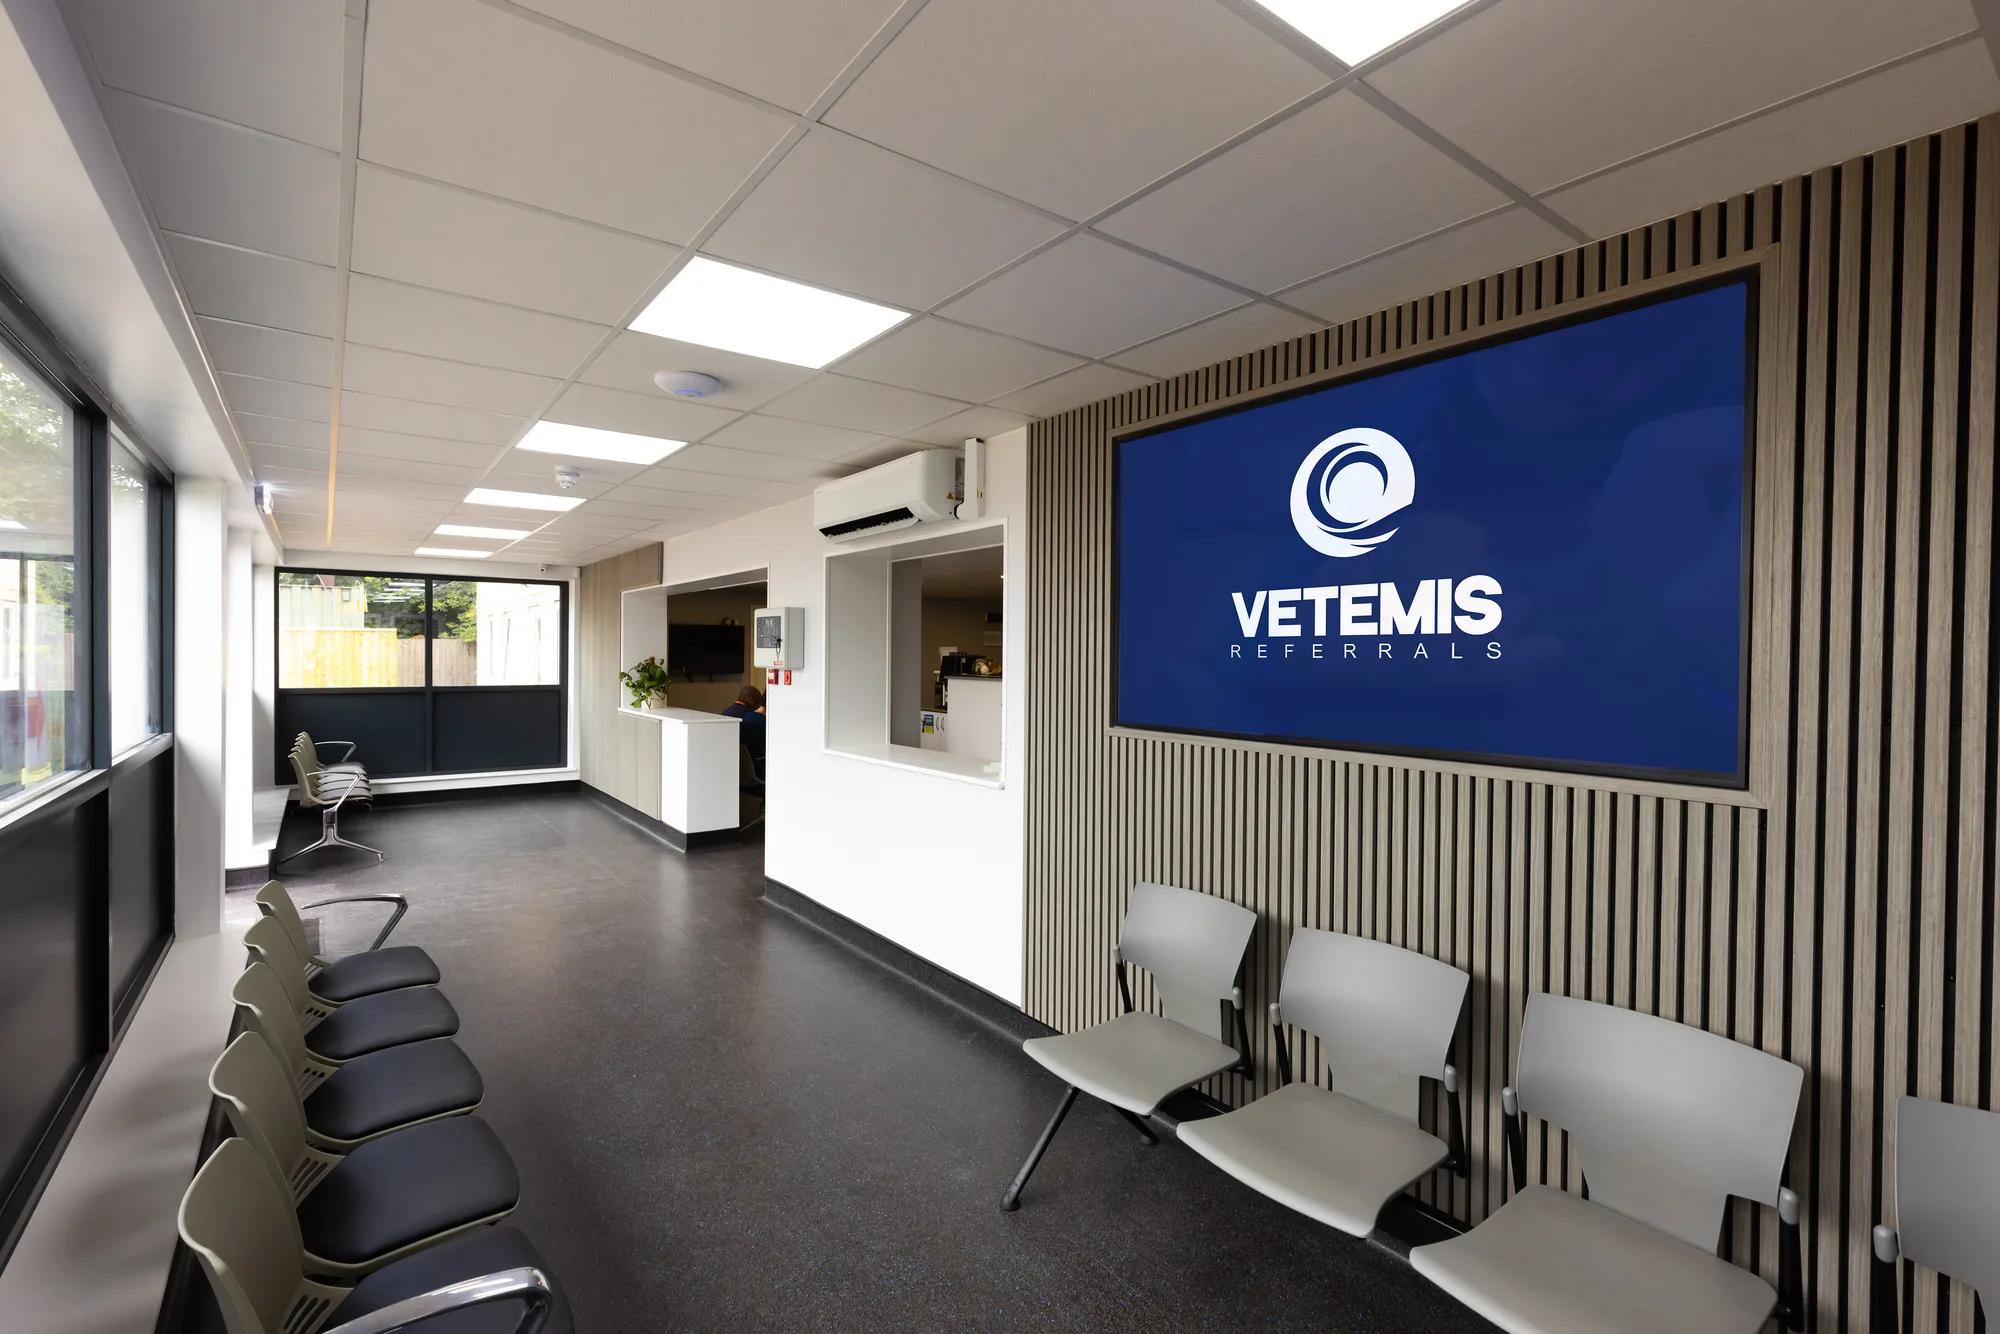
Reception desks, separate dog and cat waiting, retail shelving and finishes that carry the practice's brand and stand up to claws, leads and wet coats.
Who we build veterinary practices for
Veterinary fit-out at every scale, from one consulting room to a referral hospital.
-
First-opinion veterinary practices
-
Referral centres and veterinary hospitals
-
Veterinary groups and estates teams
-
Newly Purchased Premises
-
Practices Undergoing Rebranding
-
New build and extension projects
Figure
How the clinical core of a veterinary practice is planned
A practice is a clinic, a pharmacy, a laboratory, an animal ward and a shop in one building, and the clinical core has to run in one direction through the middle of it. Prep, theatre and recovery are planned as a single sequence, with the dispensary, the imaging room and the dirty utility hung off the corridor rather than sitting in the way of it.
- Route of a surgical patient, clean to dirty
- 1 Prep Wet prep and induction happen outside the theatre, so the theatre door opens on a patient that is already prepared.
- 2 Theatre Entered from prep and from the scrub position, and from nowhere else. Everything that arrives has already been through a cleaner room.
- 3 Dirty utility Used instruments, waste and soiled bedding leave on their own route rather than back through prep.
- 4 Corridor The rooms that support the sequence hang off it. Nothing that supports the sequence sits inside it.
- 5 Recovery and kennels The patient leaves the clinical core here, monitored, and away from a theatre that is still working.
- 6 Dispensary Sited for the premises inspection rather than for the plan, with the controlled drugs cabinet fixed to structure that can carry it.
- 7 Imaging room Set out with the radiation protection adviser from the first drawing, because the controlled area takes floor area out of everything next to it.
How a veterinary project runs
The same five stages whether the job is one consulting room or a referral hospital. Only the phasing changes.
-
Survey
The building and its services are surveyed before anything is drawn: drainage under kennel banks, medical gas routes, the X-ray supply, and the structure a controlled drugs cabinet will bolt to.
-
Design
Layout, clinical flow and services routes are fixed on drawings, with your Radiation Protection Adviser on the imaging room, before a price is agreed.
-
Phase
The programme is sequenced room by room around the clinical day, with every service isolation agreed and timed with the practice manager in advance.
-
Build
Noisy and dusty work is contained behind sealed partitions with its own extract. Theatre, imaging and the dispensary stay in use until their replacements are ready.
-
Commission and hand over
Every service is tested live, each room is cleaned and released, and the handover pack holds the drawings and records an inspector will ask for.
Frequently Asked Questions
Can you refurbish a veterinary practice while it stays open?
Yes. Most of our veterinary work is in trading practices. The programme is phased room by room, each room is handed over clean before the next is opened up, and every service isolation is agreed with the practice manager in advance rather than discovered on the day.
Does IR(ME)R apply to veterinary radiography?
No. The Ionising Radiation (Medical Exposure) Regulations govern the exposure of human patients in medical and dental settings and do not apply to veterinary practice. Veterinary radiography sits under IRR17 alone. A contractor or supplier quoting IR(ME)R for a veterinary imaging room has applied the wrong regulations, and the room will have been planned against the wrong document.
Do we have to register the premises with the RCVS?
Yes, if the premises store or supply veterinary medicines. Premises registration with the Royal College of Veterinary Surgeons is a legal requirement under the Veterinary Medicines Regulations, and the Veterinary Medicines Directorate inspects registered premises, including medicines storage and controlled drugs security. It is separate from the Practice Standards Scheme, which is voluntary. We design the dispensary and controlled drugs storage with that inspection in mind.
Is the Practice Standards Scheme mandatory?
No. The RCVS Practice Standards Scheme is a voluntary accreditation a practice chooses to apply for, with assessment against the scheme's standards at set intervals. It is often confused with premises registration, which is mandatory wherever veterinary medicines are stored or supplied. If you are working towards PSS accreditation we plan the building around the requirements of the level you are aiming at.
Does a controlled drugs cabinet affect the building work?
Yes. The Misuse of Drugs (Safe Custody) Regulations set how a controlled drugs cabinet is constructed and how it is fixed to the building. The wall or floor it fixes to has to be able to take it, so the cabinet's position and fixing are settled at survey and drawn with the dispensary, not discovered when the cabinet is delivered.
Which veterinary projects have you completed?
Vetemis Referrals in Brownhills, Davies Veterinary Specialists in Higham Gobion and Lida Vets in Newmarket. Ask us and we will arrange for you to speak to a practice that has been through a build with us.
Get in Touch
Whether you're planning a complete refurbishment or a small specialist build, we’re here to help you create a safe, efficient, and modern clinical environment.