
New build clinical premises, from a bare site to a commissioned building
A new build starts with none of the constraints of an existing building and every one of the same inspections at the end. We deliver clinical new builds and extensions: structure, envelope, services and clinical fit-out, designed around what the finished rooms have to do rather than fitted into a shell drawn without them.
- Structure, envelope, services and clinical fit-out under one contract
- Clinical requirements designed in before the structure is fixed
- Building control, commissioning and a complete record set at handover
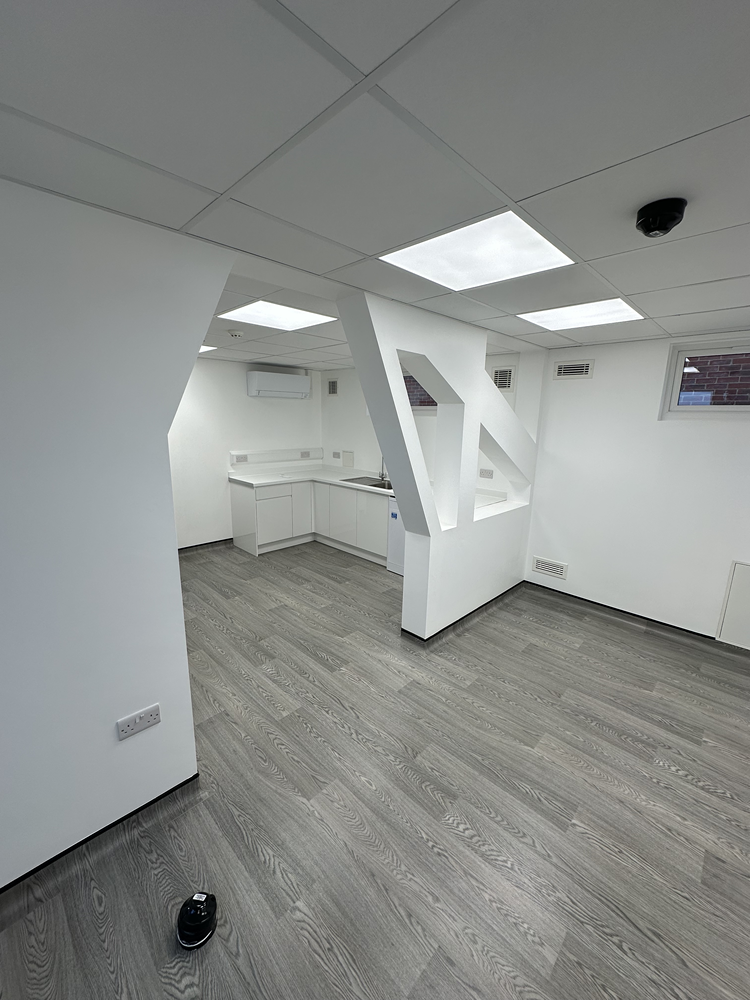
How a new build runs
Five stages, and the clinical brief has to arrive during the first two or it costs structure to add later.
-
Brief and feasibility
What the finished building has to contain, room by room, and what that implies for footprint, plant space and structure. This is the cheapest point at which to change any of it.
-
Design and approvals
The clinical layout, structure and services strategy are developed together and taken through building control, with your specialist advisers engaged while the structure can still move.
-
Substructure and frame
Groundworks, foundations, frame and envelope, set out against the clinical layout rather than against a generic grid.
-
Services and fit-out
First and second fix of every service, then partitions, clinical finishes, joinery and terminations, sequenced so the wet trades finish before the floors are welded.
-
Commission and hand over
Services tested and commissioned live, the building cleaned and released, and a handover pack issued with the as-built drawings, the certificates and the health and safety file.
On a new build the expensive decisions are the early ones
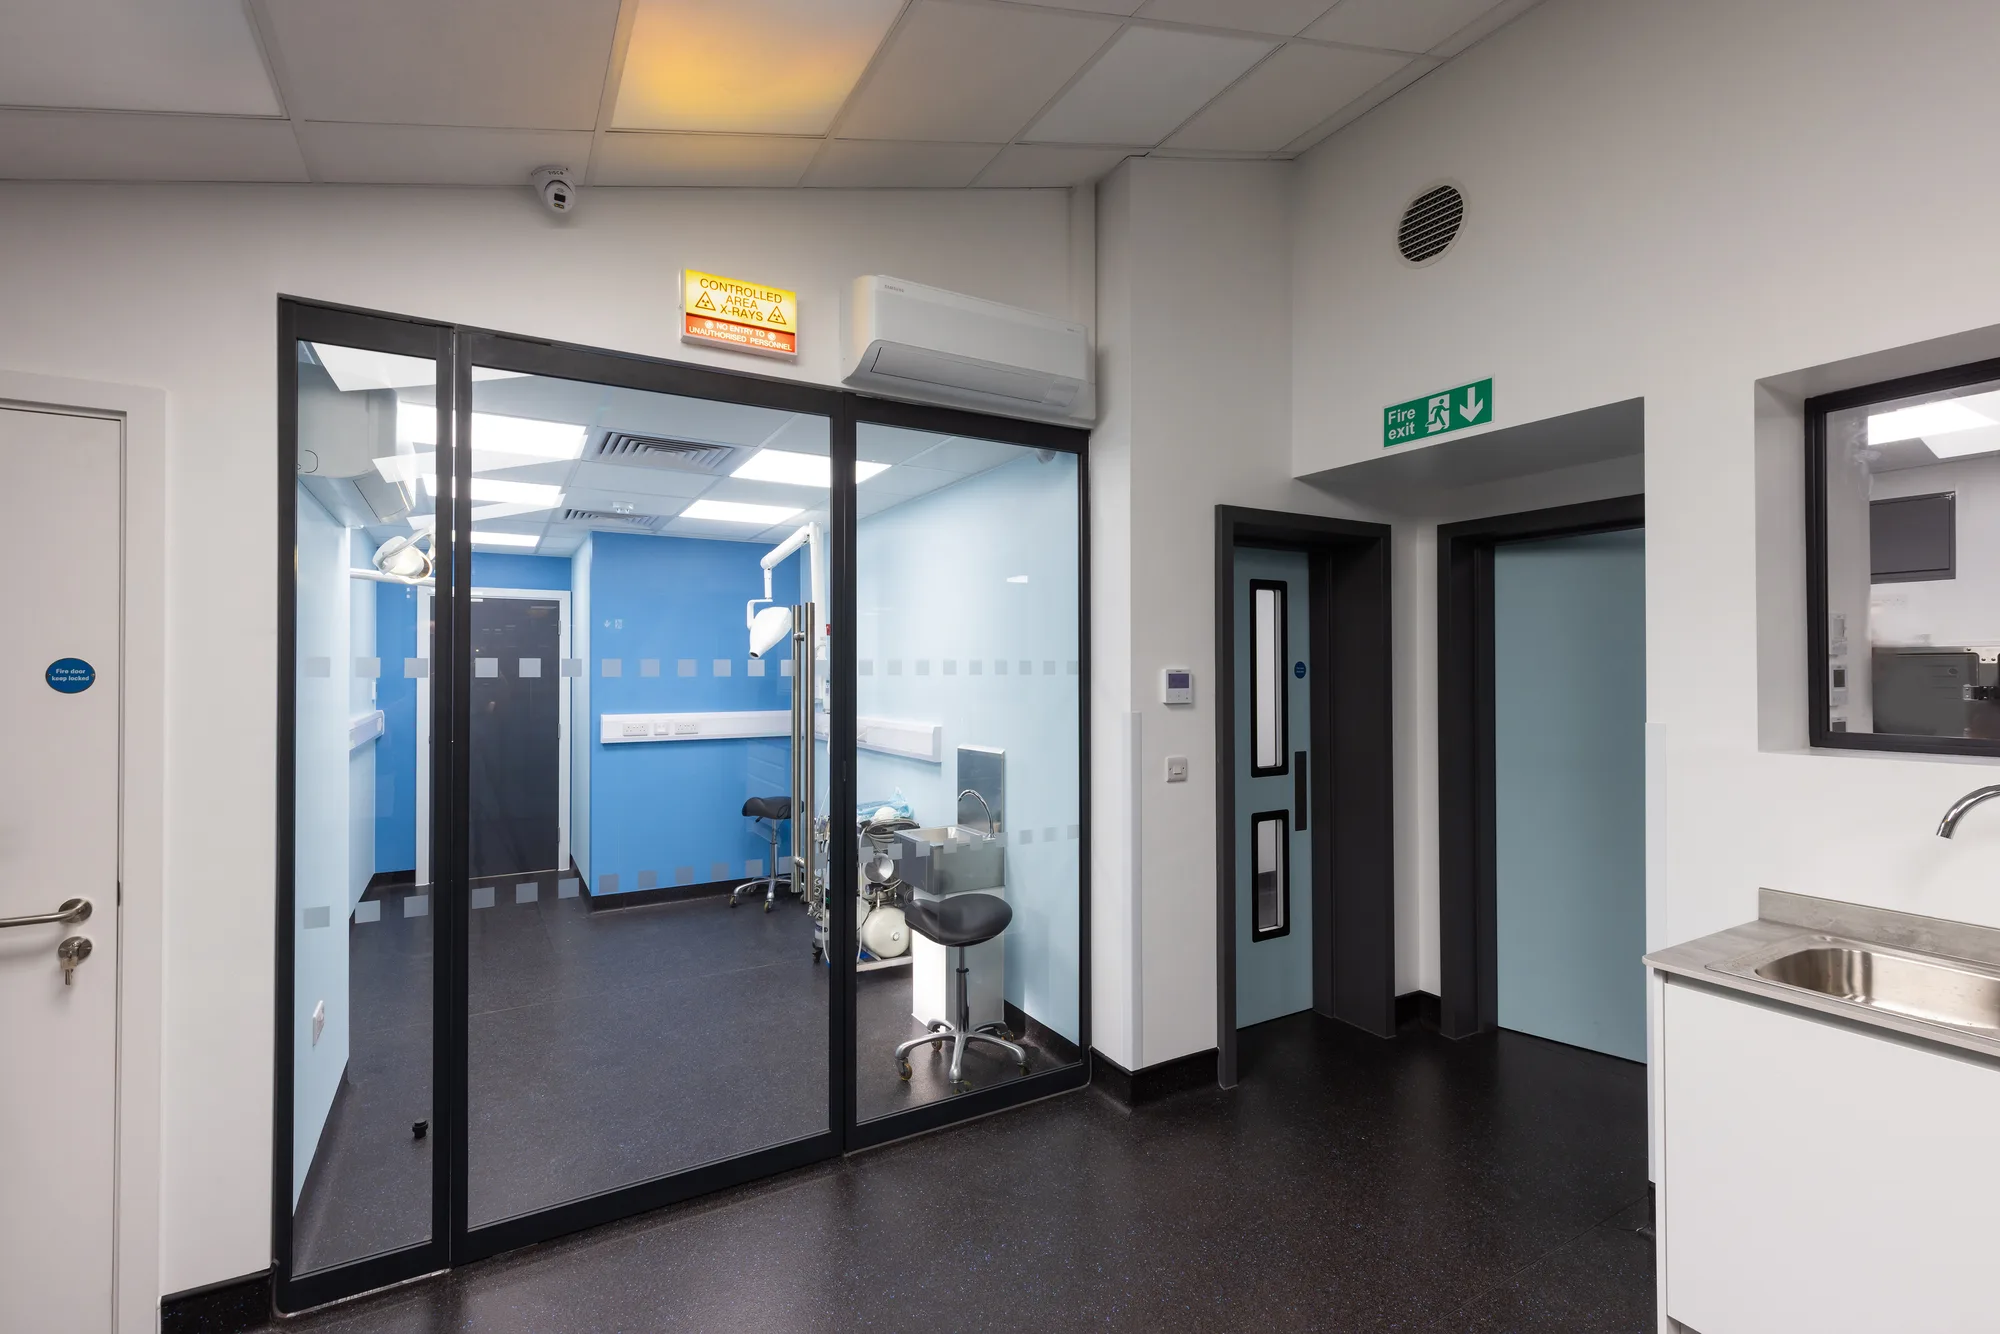
The early ones, and they are almost all about services and structure.
An existing building tells you what it can do. You survey it, you find the constraints, and the design works within them. A new build has no constraints until somebody creates them, and they get created at feasibility and frame stage by decisions that do not look clinical at the time. How deep is the ceiling void. How big is the plant room. Where does the riser go. What can the slab take. Each of those is a cost line on a structural drawing and each of them silently decides what the finished building can contain.
Which is why the clinical brief has to be real before the frame is fixed. Not a room schedule, a brief: what happens in each room, what equipment goes in it, what has to reach it and what has to leave it. An imaging suite that appears after the structure is designed means changing the structure. Plant space sized to the minimum means a ventilation strategy that cannot be built. These are not defects. They are the predictable result of designing a clinical building as a building first and a clinical one afterwards.
What we say about scale, and what we do not
We describe the work. We do not publish a value band.
The client has not supplied a project-scale position for this service, and we will not estimate the range of our own past work from memory to fill the gap. That would be a number invented to look reassuring, and a number like that is worse than no number, because a buyer will plan against it.
What we can say is factual. We deliver clinical new builds and extensions across veterinary, medical and laboratory premises. The scope runs from substructure through envelope and services to clinical fit-out and commissioning. The Building Regulations requirement to comply with Schedule 1 and the notification thresholds under CDM both apply, and both come from the legislation rather than from a design guide. If you tell us what the building has to contain, we will tell you plainly whether it is work we should be quoting for, which is more use than a range.
New build, extension and shell
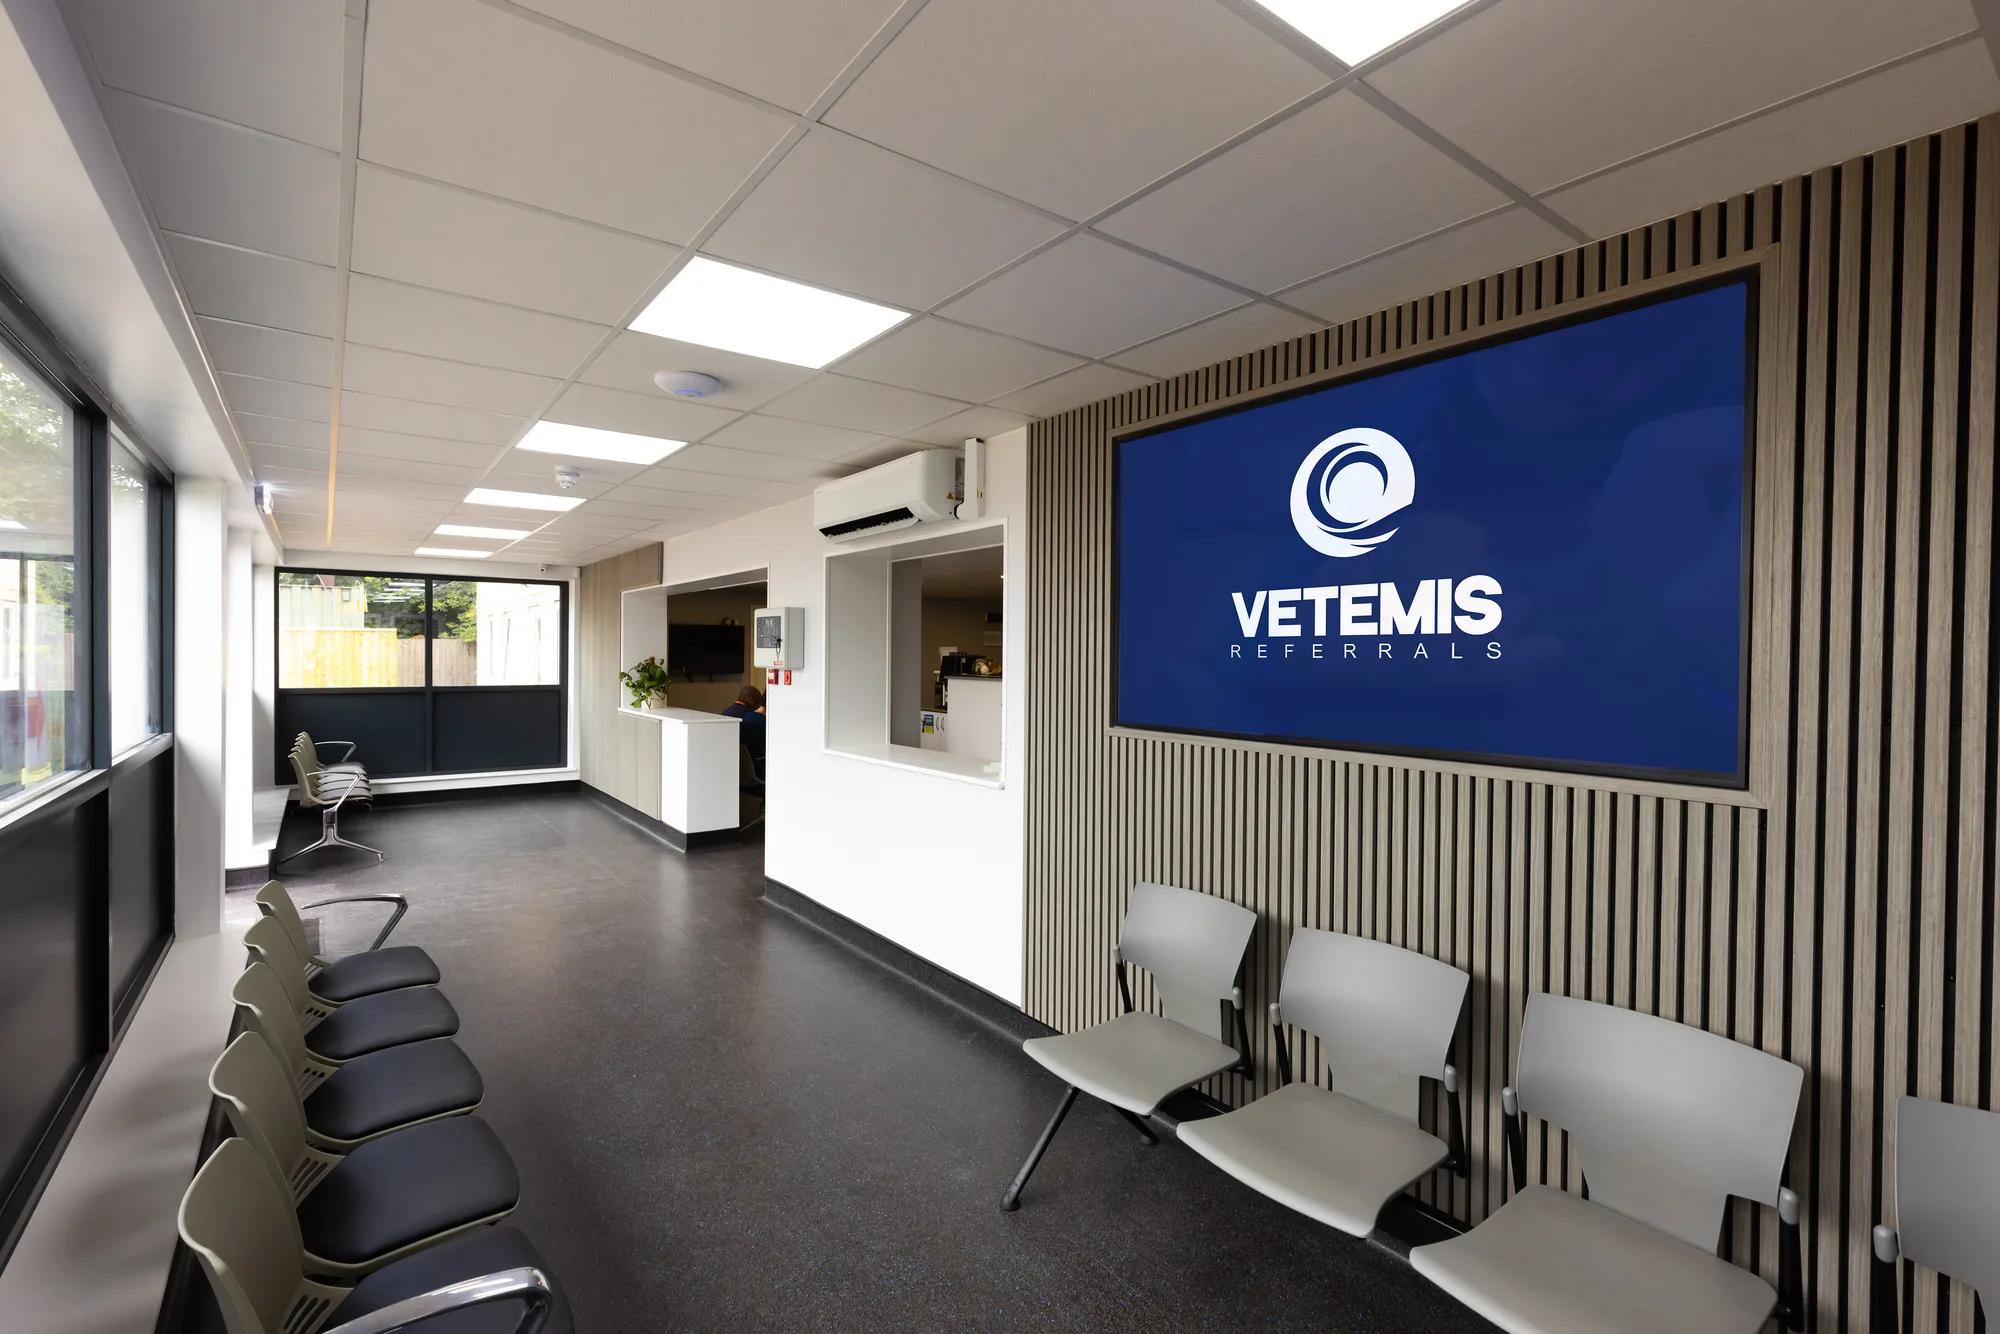
Three shapes of the same contract, and the second is the hardest.
A standalone new build is the simplest: an empty site, no occupier, no clinical work happening next door. An extension or an additional floor is a new build attached to a trading practice, which brings the containment, routing and sequencing of phased works in a live practice into what is otherwise a construction job, and that combination is where most of the risk sits. A shell for a developer is a new build stopped short of fit-out, and the value we add is knowing what the eventual occupier will need left in it.
In all three, the fit-out that follows is the same discipline as a practice fit-out, the services element is the same as mechanical and electrical work, and where the design is not yet fixed the whole thing runs better as design and build. Individual room types have their own specialist room pages, and completed projects appear on our work pages as each client releases its material.
Standards governing this work
The requirements that shape how this work is planned and built, each quoted from the regulator that sets it and linked to the source.
| Code | Standard | What it requires | Source |
|---|---|---|---|
| Building Regs 2010 reg 4 | Building Regulations 2010, regulation 4, requirements relating to building work | Building work shall be carried out so that it complies with the applicable requirements contained in Schedule 1, and so that after it has been completed any building which is extended or to which a material alteration is made complies with the applicable requirements of Schedule 1. | legislation.gov.uk |
| Building Regs 2010 reg 12 | Building Regulations 2010, regulation 12, giving of a building notice or an application for building control approval | A person to whom this regulation applies shall give to the relevant authority a building notice in accordance with regulation 13, or give an application for building control approval with full plans to the relevant authority in accordance with regulation 14. | legislation.gov.uk |
| CDM 2015 reg 6 | Construction (Design and Management) Regulations 2015, regulation 6, notification | A project is notifiable if construction work is scheduled to last longer than 30 working days and have more than 20 workers working simultaneously at any point, or to exceed 500 person days, and the client must then give notice in writing to the Executive as soon as is practicable before the construction phase begins. | legislation.gov.uk |
| CDM 2015 reg 4 | Construction (Design and Management) Regulations 2015, regulation 4, client duties in relation to managing projects | A client must ensure that before the construction phase begins a construction phase plan is drawn up by the contractor if there is only one contractor, or by the principal contractor, and that the principal designer prepares a health and safety file for the project which is kept available for inspection by any person who may need it. | legislation.gov.uk |
Where we deliver this work
Every sector below is a kind of clinical building we work in. Each page names the standards that govern it and links to the regulator for every requirement it states.
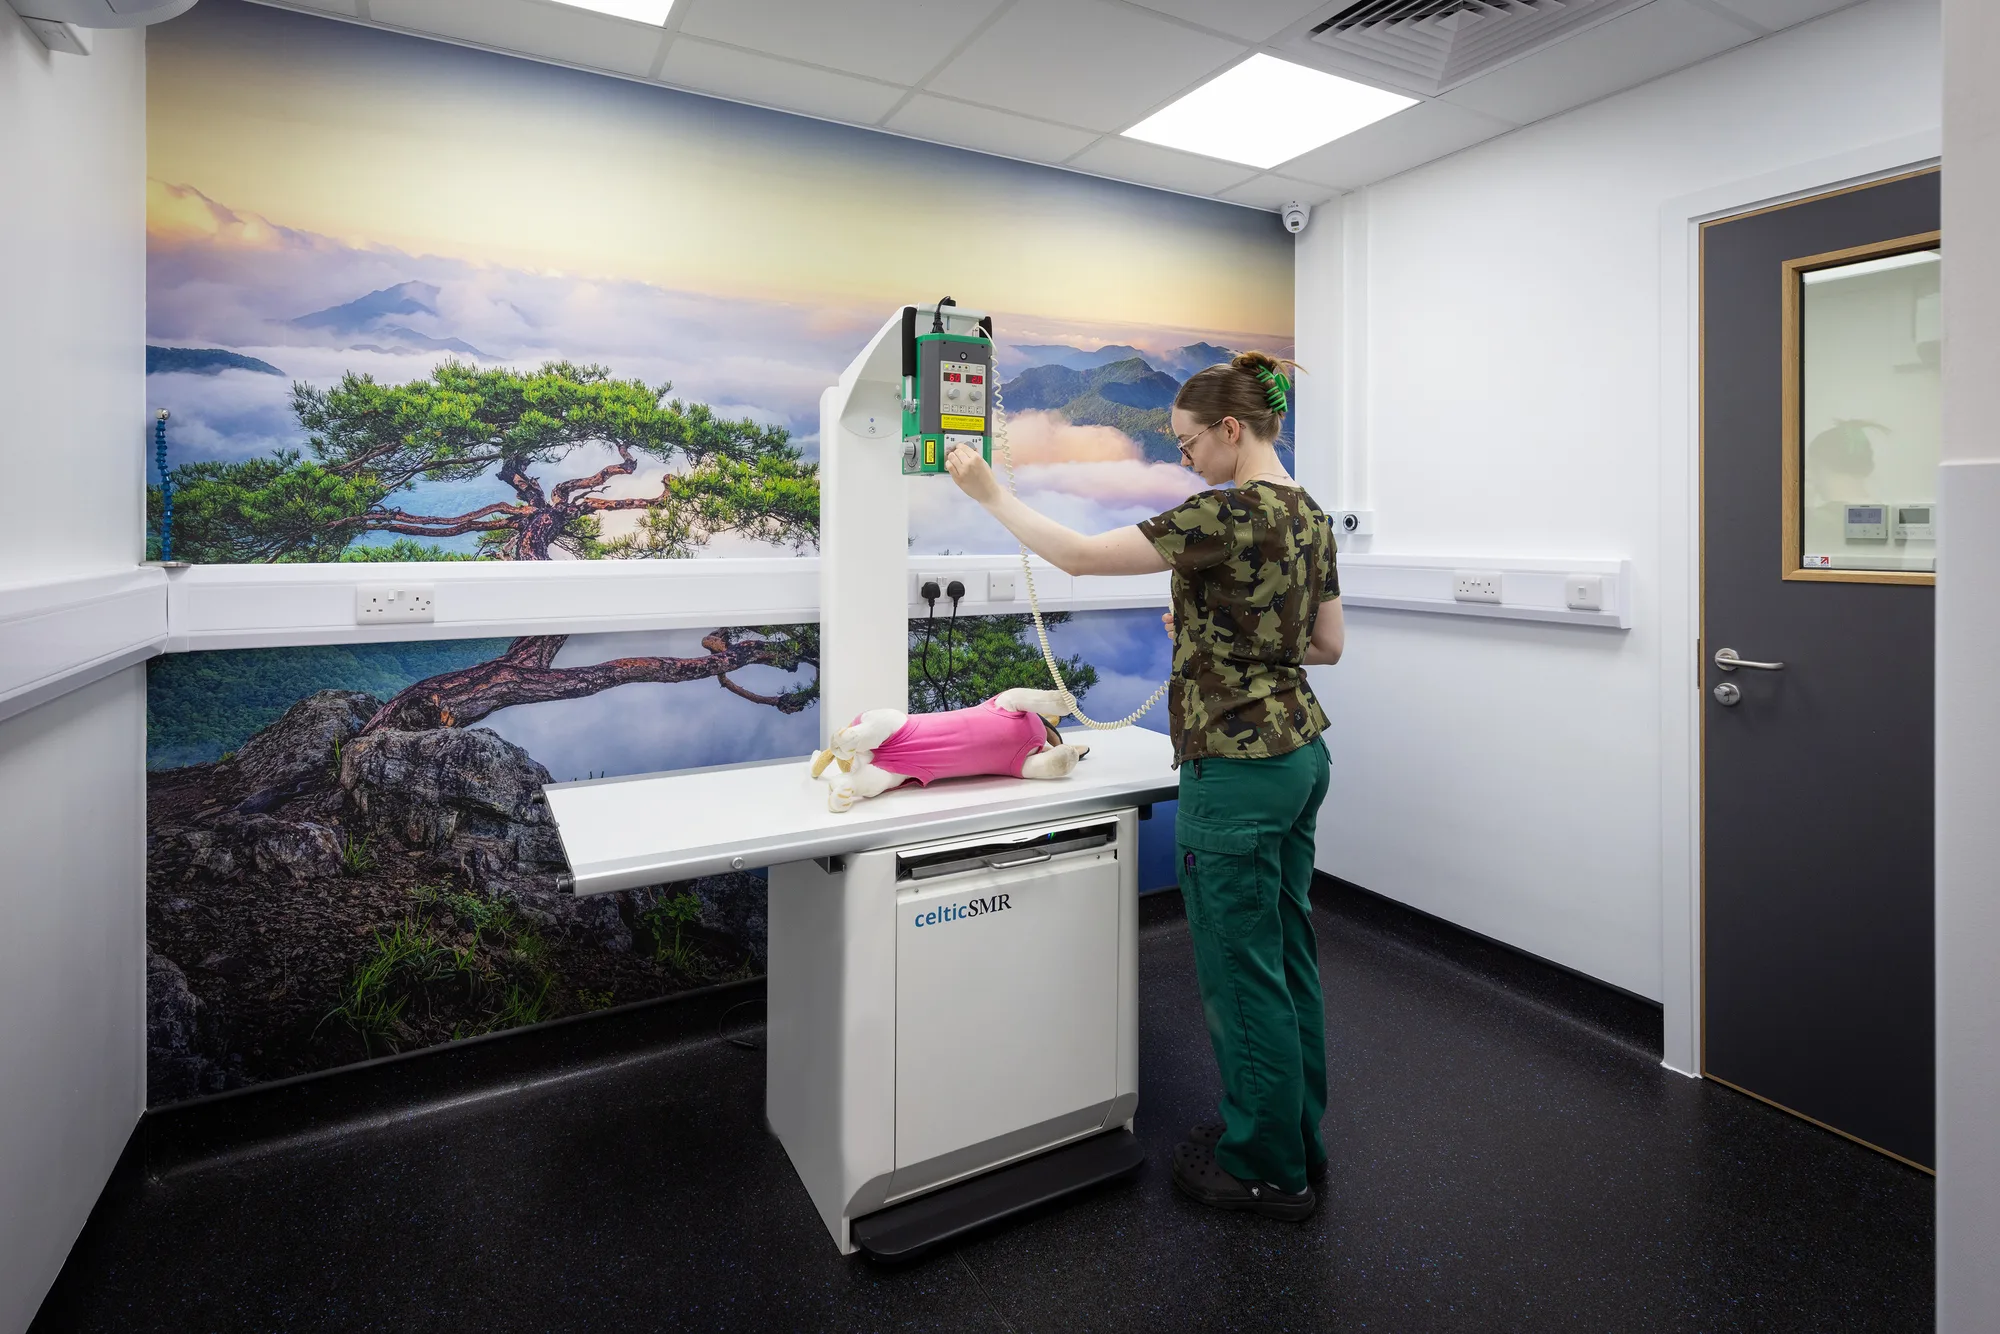
- VeterinaryClinical Visions designs, builds and commissions veterinary practices, referral centres and hospitals across the UK: consulting rooms, prep and theatre suites, imaging rooms, wards, laboratories and reception.
- MedicalClinical Visions designs, builds and commissions medical premises across the UK: consulting and treatment rooms, minor procedures rooms, diagnostic imaging, clean utility and reception.
- Laboratory ConstructionClinical Visions designs, builds and commissions laboratories for veterinary practices, referral hospitals, diagnostic providers and healthcare sites across the UK: layout and zoning, chemical-resistant benching and finishes, local exhaust ventilation, and the power and data that test equipment depends on.
Related specialist rooms
Who new build construction suits
Projects where the building does not exist yet, or where the existing one has run out of capacity.
-
Extensions and additional floors
-
Developers building clinical shells
-
Owners starting from a blank plan
-
Projects with an architect already appointed
-
New build and extension projects
-
Specialist Healthcare Facilities
The work
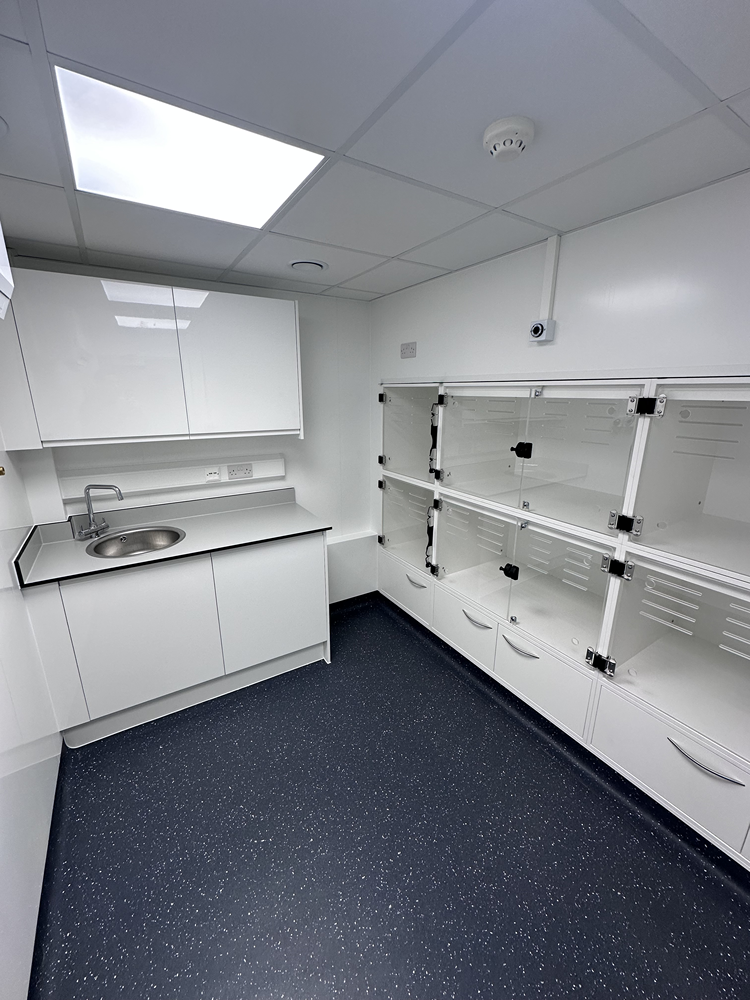
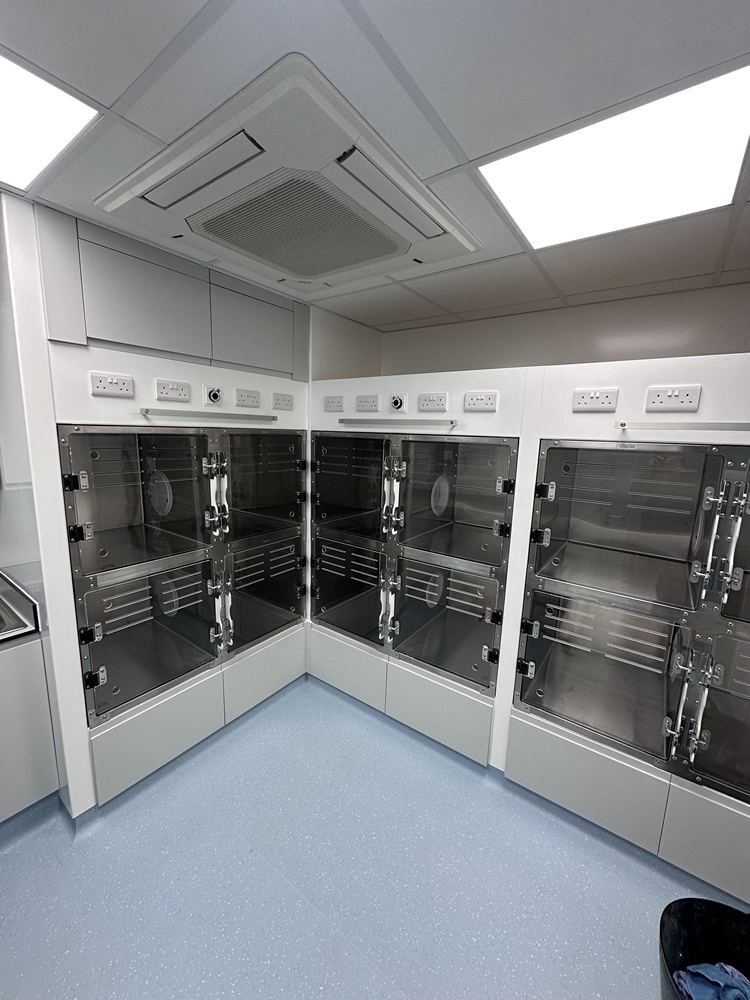
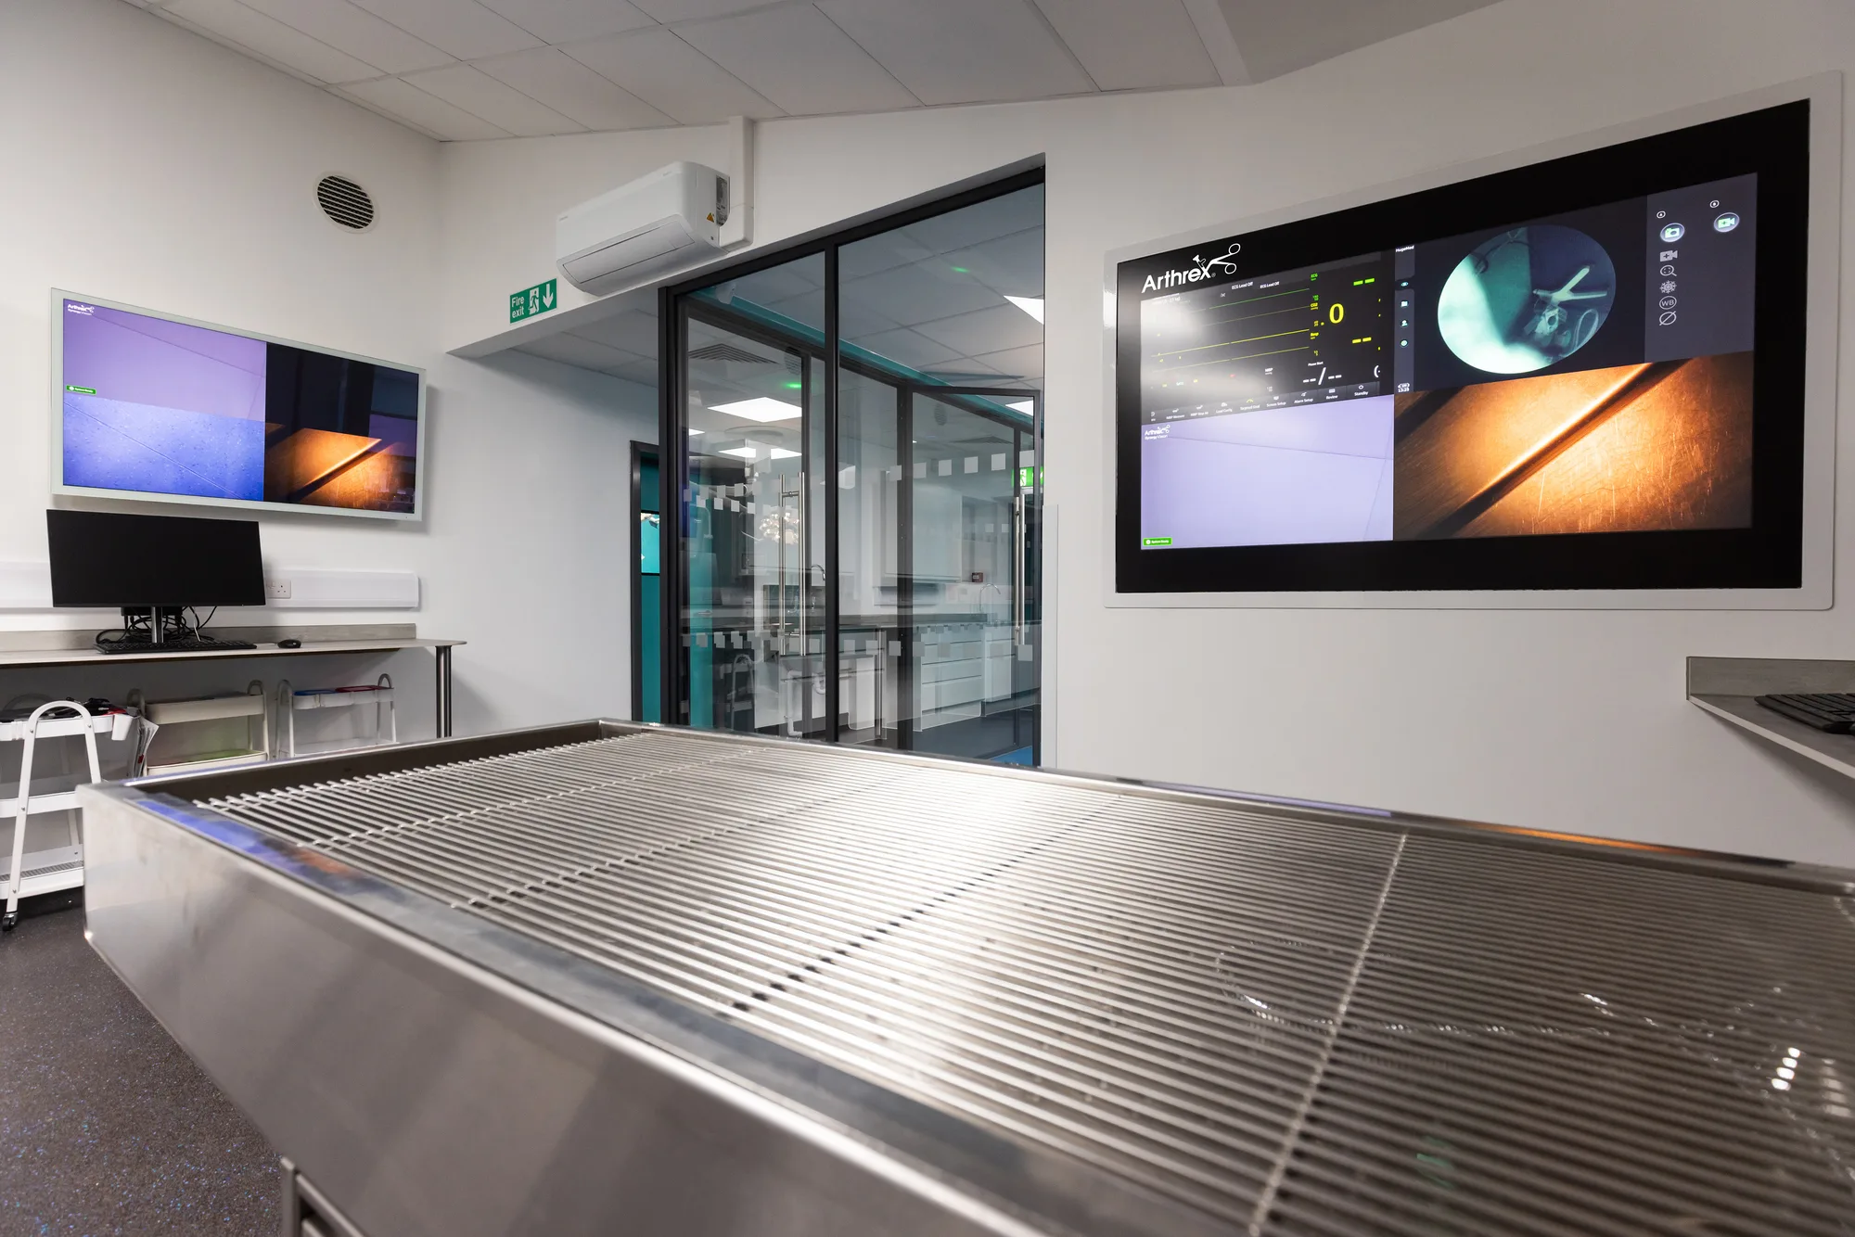
The advantage of a new build is only an advantage if it is used
A new build is the one chance to put the clinical requirements into the structure rather than around it. That window closes early, and most of the value of specialist involvement is spent before the slab is poured.
Clinical Visions does not publish a project value band for new build work. The client has not supplied one, and we do not estimate the range of our own past work from memory.
- Imaging room positions settled while the structure can still take them
- Plant space sized for the services the finished building needs, not the minimum
- Riser and ceiling void depths set by the services design rather than by the frame
- Drainage falls designed around the final sink and sluice positions
- Clean and dirty routes designed into the plan instead of managed afterwards
What a clinical new build covers
From the ground up, with the clinical requirements driving the building rather than following it.
Substructure and frame
Groundworks, foundations and frame, set out against the finished clinical layout, including the loadings an imaging suite, a plant deck or a heavy equipment plinth will impose.
Envelope
Roof, walls, windows and doors built to the Building Regulations requirements for thermal performance, weathertightness and fire, and detailed so the building is straightforward to clean and maintain.
Plant and services infrastructure
Incoming supplies, plant space, risers and distribution sized for what the finished building will draw, with the ventilation, water and electrical strategy fixed before the structure is.
Clinical fit-out
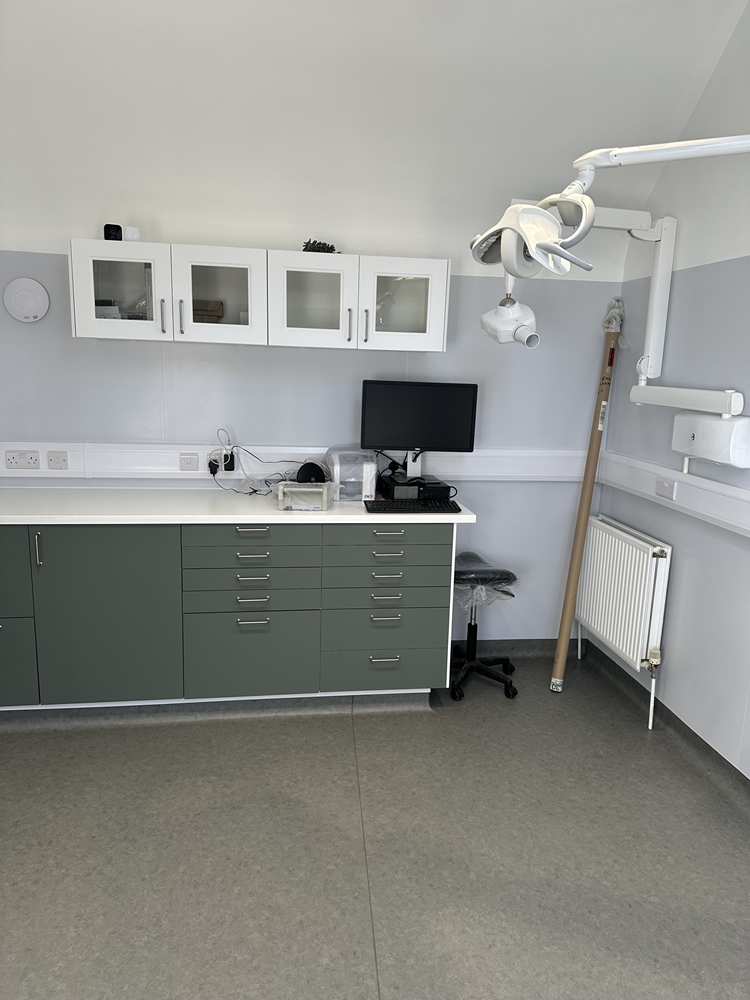
Partitions, clinical finishes, joinery, sanitaryware and terminations to the same specification as any other clinical fit-out, delivered by the same team that built the shell.
Extensions and additional floors
New capacity added to a building that is already trading, which combines new build construction with the containment and sequencing of phased works.
External works
Parking, access, drainage, levels and the approach a patient or a client arrives through, including the accessible route from the space to the front door.
Frequently Asked Questions
What size of new build projects do you take on?
We deliver clinical new builds and extensions, and we do not publish a value band, because the client has not supplied one and we will not estimate a range we cannot evidence. The practical answer is to tell us what the building has to contain and we will say plainly whether it is work we should be quoting for.
Is a new build cheaper than converting an existing building?
Not usually per square metre, but it is more predictable. A conversion carries the risks of an existing structure, existing services and whatever the fabric turns out to contain. A new build trades those for land, groundworks and a longer approvals period. The comparison is only meaningful once both have been surveyed.
When do the clinical requirements need to be settled?
Earlier than most people expect. Imaging room positions, plant space, riser sizes, ceiling void depths and drainage falls all interact with the structure, so adding them after the frame is fixed means changing the frame. The brief and feasibility stage is where that work belongs.
Do you handle building control on a new build?
Yes. The Building Regulations require either a building notice or an application with full plans. Planning permission is a separate consent and normally sits with your planning consultant or architect; we coordinate the construction around what it grants.
Does a new build have to be notified to the HSE?
It depends on the size and the duration of the project, and the thresholds are set by CDM 2015 rather than by the contractor. Where a project is notifiable, the notice is the client's duty, and we set out what is needed and when as part of establishing the construction phase plan.
Can you build a clinical shell for a developer?
Yes. The useful thing we add there is knowing what the eventual occupier will need from the shell: plant space, riser capacity, floor to ceiling heights, drainage provision and structural allowances. A shell built without them is cheaper to build and considerably more expensive to fit out.
Get in Touch
Whether you're planning a complete refurbishment or a small specialist build, we’re here to help you create a safe, efficient, and modern clinical environment.