
A theatre suite is a route before it is a room
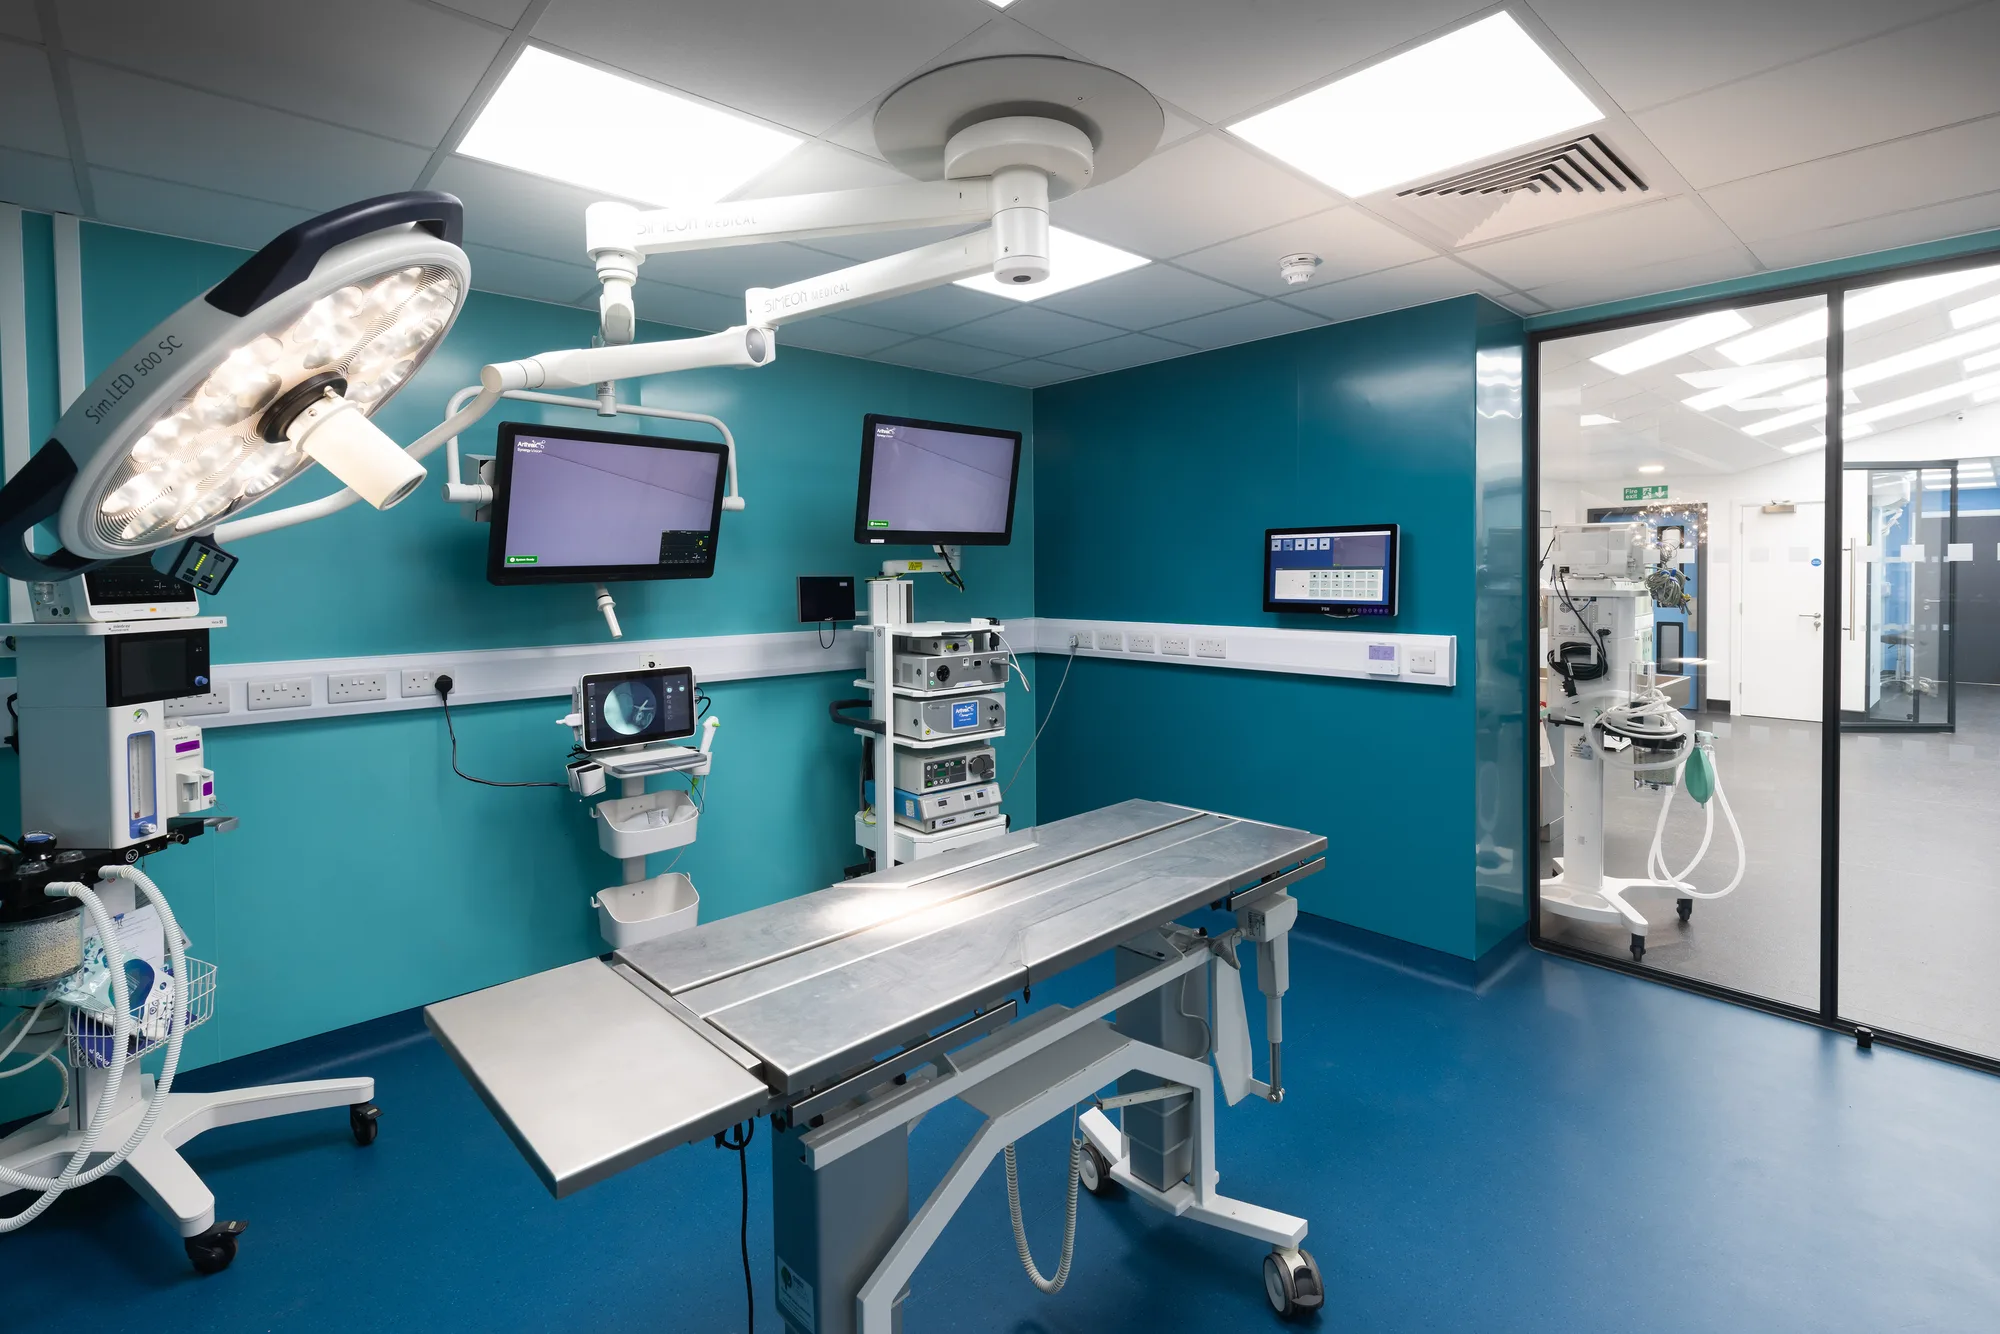
An operating theatre is designed as part of a suite. Where prep, scrub, theatre, recovery and dirty utility sit relative to each other decides how the room performs, and the ventilation, the services and the finishes are all built around that arrangement rather than fitted into it afterwards.
- Suite planned as a route, with prep, theatre and dirty utility set against each other
- Ventilation, medical gas, power and pendants coordinated as one package
- Commissioned with written results issued at handover
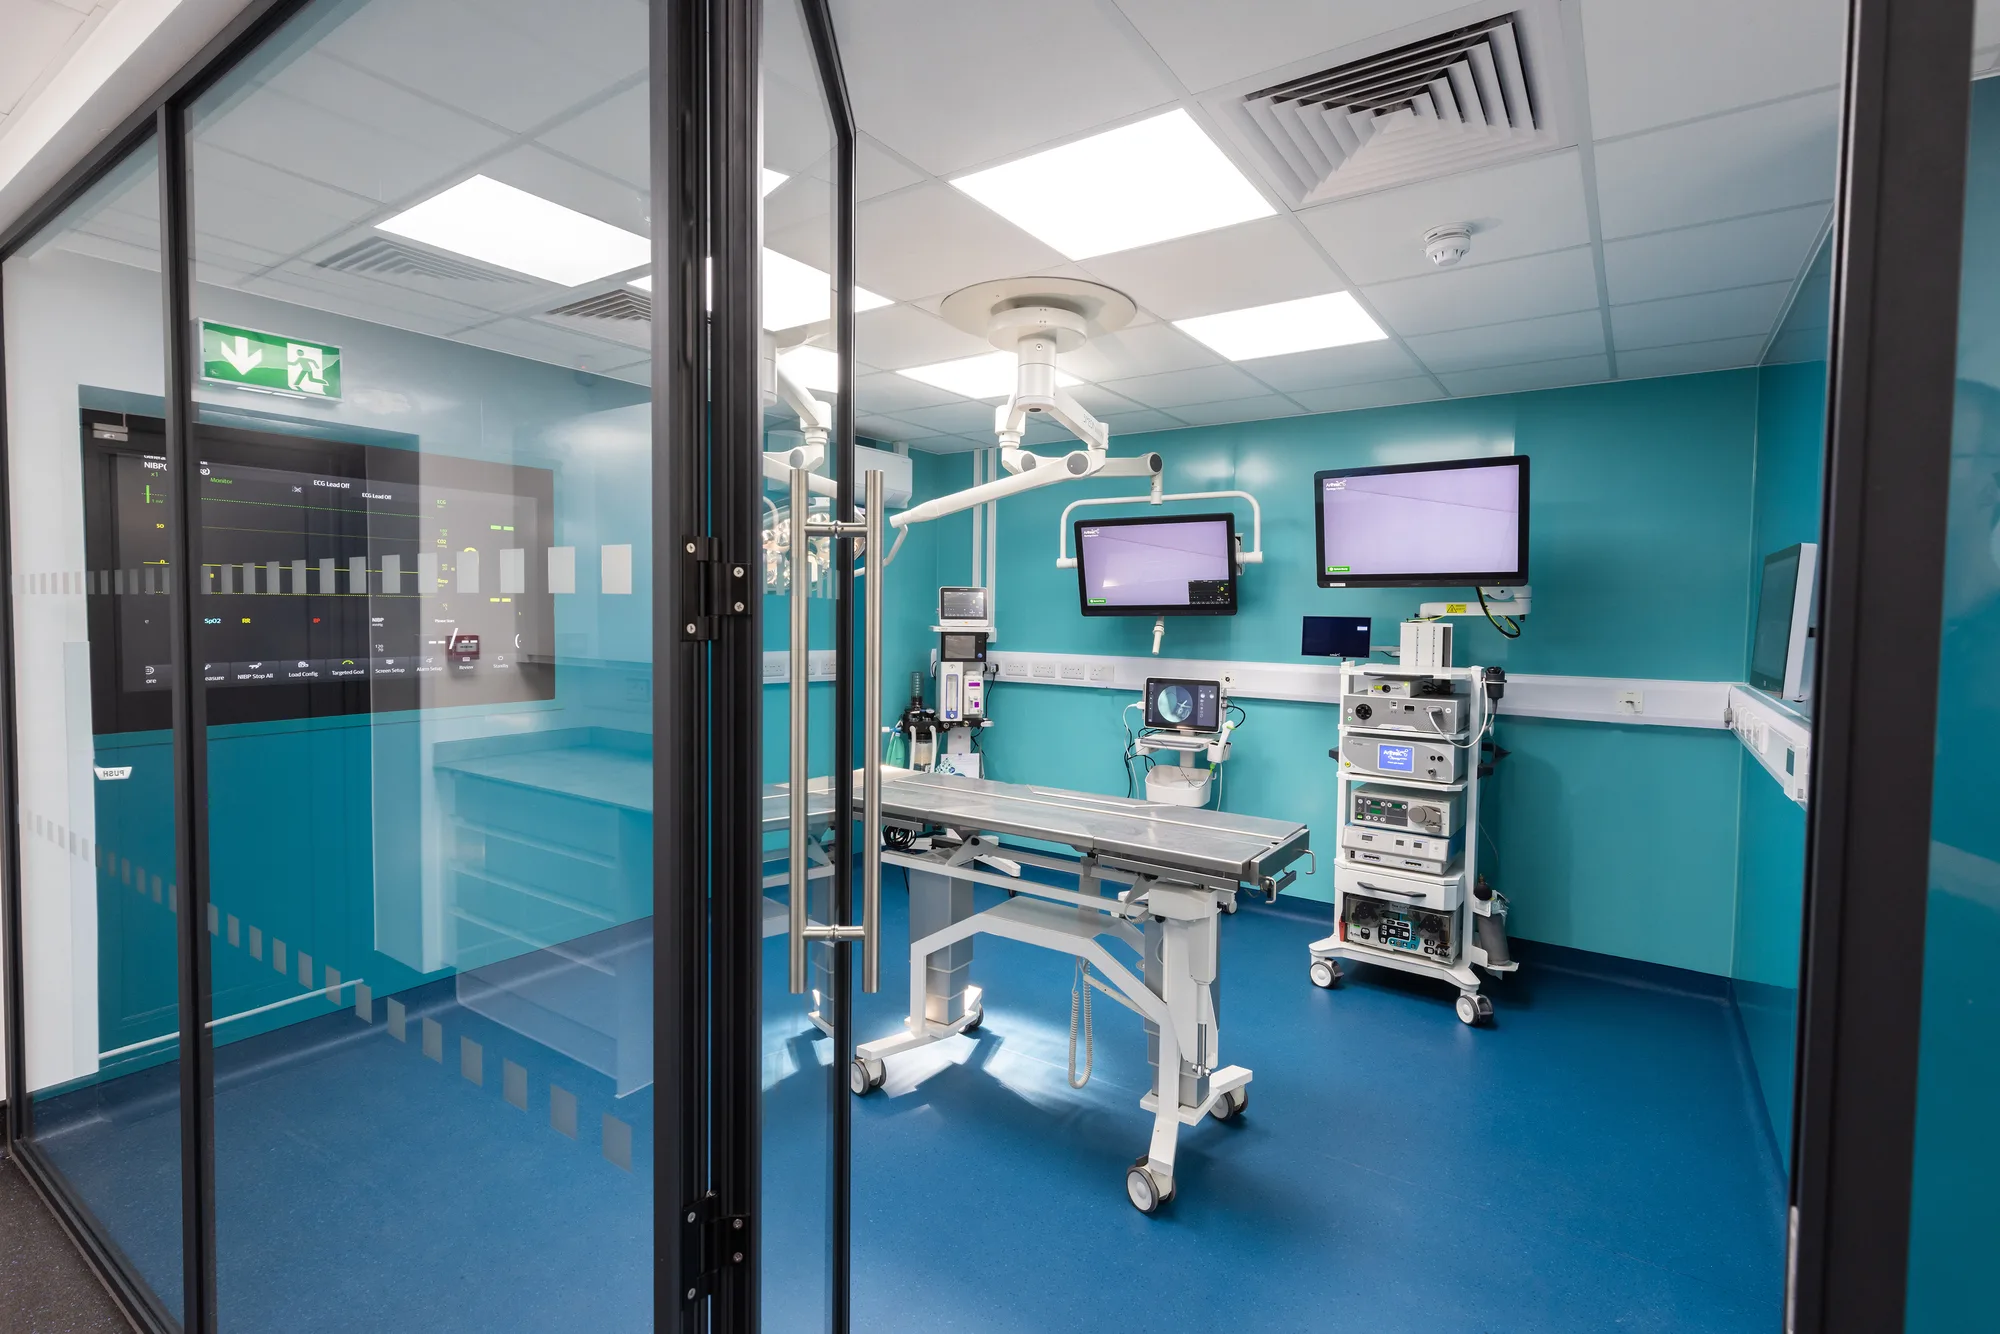
Standards governing this room
The requirements that decide how this room is built, each quoted from the regulator that sets it and linked to the source.
| Code | Standard | What it requires | Source |
|---|---|---|---|
| HTM 03-01 | Health Technical Memorandum 03-01, specialised ventilation for healthcare premises, NHS England | The guidance provides advice on the legal requirements, design implications, maintenance and operation of specialised ventilation in healthcare premises providing acute care, and the guidance in Part A applies to new installations and major refurbishments of existing installations and should be considered as the standard to be achieved. | NHS England |
| HBN 00-09 | Health Building Note 00-09, infection control in the built environment, NHS England | The guidance sets out how the design and planning of healthcare premises should support infection prevention and control, covering the selection of finishes, fixtures and fittings and the arrangement of spaces so that they can be cleaned and maintained. | NHS England |
| HTM 02-01 | Health Technical Memorandum 02-01, medical gas pipeline systems, NHS England | The guidance covers the design, installation, validation and verification, operation and maintenance of medical gas pipeline systems, and applies to their whole life from design through to decommissioning. | NHS England |
| HTM 06-01 | Health Technical Memorandum 06-01, electrical services supply and distribution, NHS England | The guidance covers the design, installation, validation and maintenance of electrical services in healthcare premises, including the resilience of supplies to clinical areas. | NHS England |
| Workplace Regs reg 6 | Workplace (Health, Safety and Welfare) Regulations 1992, regulation 6, ventilation | Effective and suitable provision shall be made to ensure that every enclosed workplace is ventilated by a sufficient quantity of fresh or purified air, and any plant used for that purpose shall include an effective device to give visible or audible warning of any failure of the plant where necessary for reasons of health or safety. | legislation.gov.uk |
| HSCA reg 15 | Health and Social Care Act 2008 (Regulated Activities) Regulations 2014, regulation 15, premises and equipment | All premises and equipment used by the service provider must be clean, secure, suitable for the purpose for which they are being used, properly used, properly maintained and appropriately located for the purpose for which they are being used, and the registered person must maintain standards of hygiene appropriate for those purposes. | legislation.gov.uk |
The arrangement is the design decision
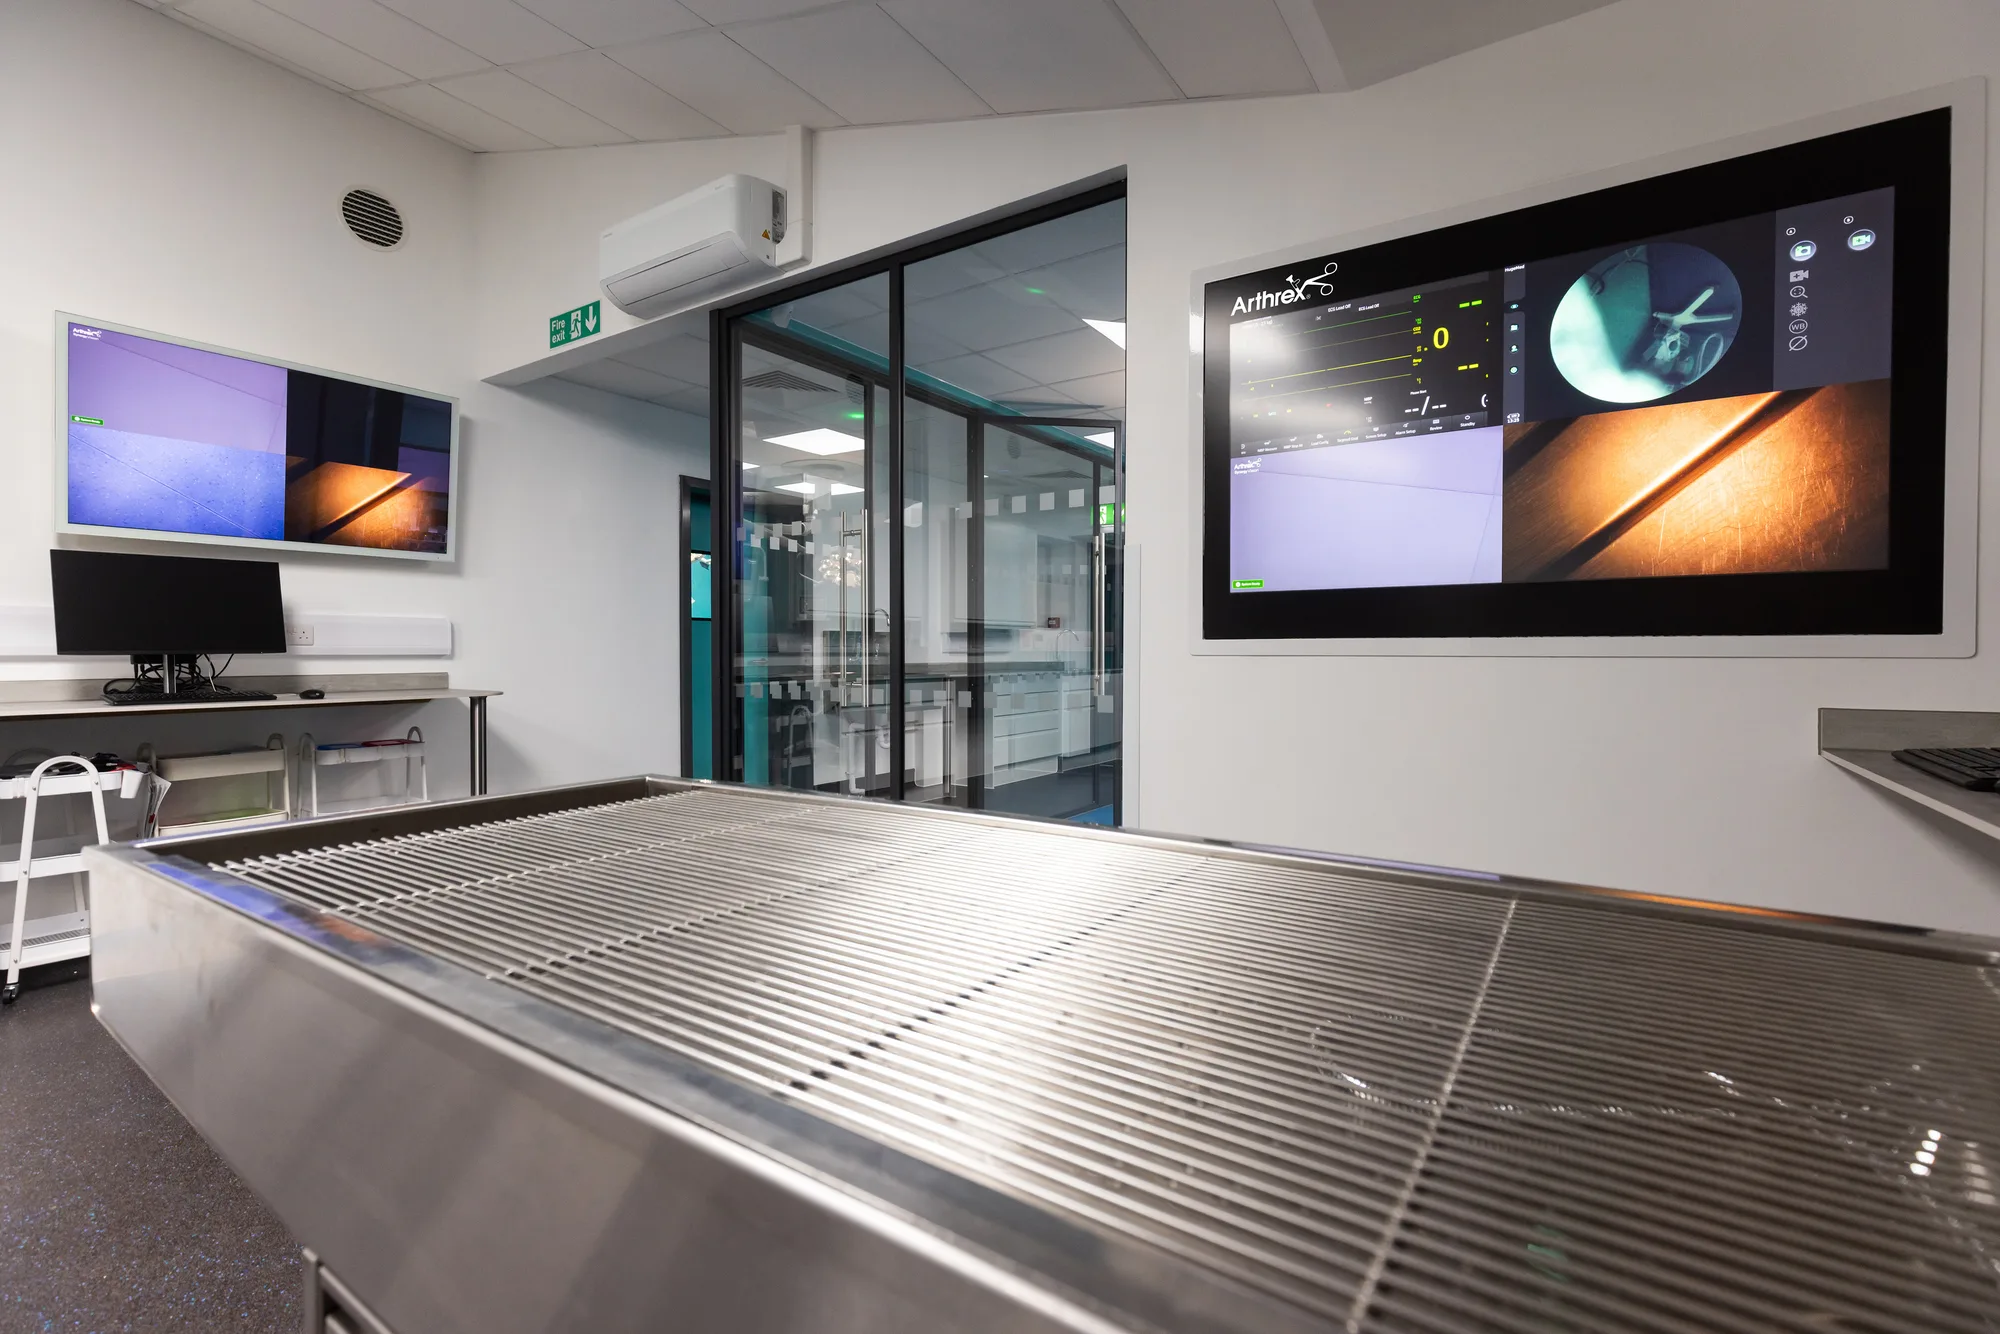
Everything expensive about a theatre follows from where the rooms sit relative to each other.
A theatre that opens directly onto a general corridor needs a different ventilation strategy from one entered through a prep room, and the difference is plant, lobbies and money. A dirty utility on the far side of the suite means the disposal route crosses the clean route, which is a planning problem no amount of specification fixes later. So the routes get drawn first: where the patient comes in, where the sterile items come from, where the staff enter, and where everything leaves. The rooms follow the routes rather than the other way round.
This is also the point at which a project should be honest about the building it is in. Structural capacity for pendant support, the floor-to-ceiling height the services need, and somewhere to put the plant will each rule out particular rooms, and it is much cheaper to find that out from a survey than from a coordination drawing three months later.
Above the ceiling is where theatres go wrong
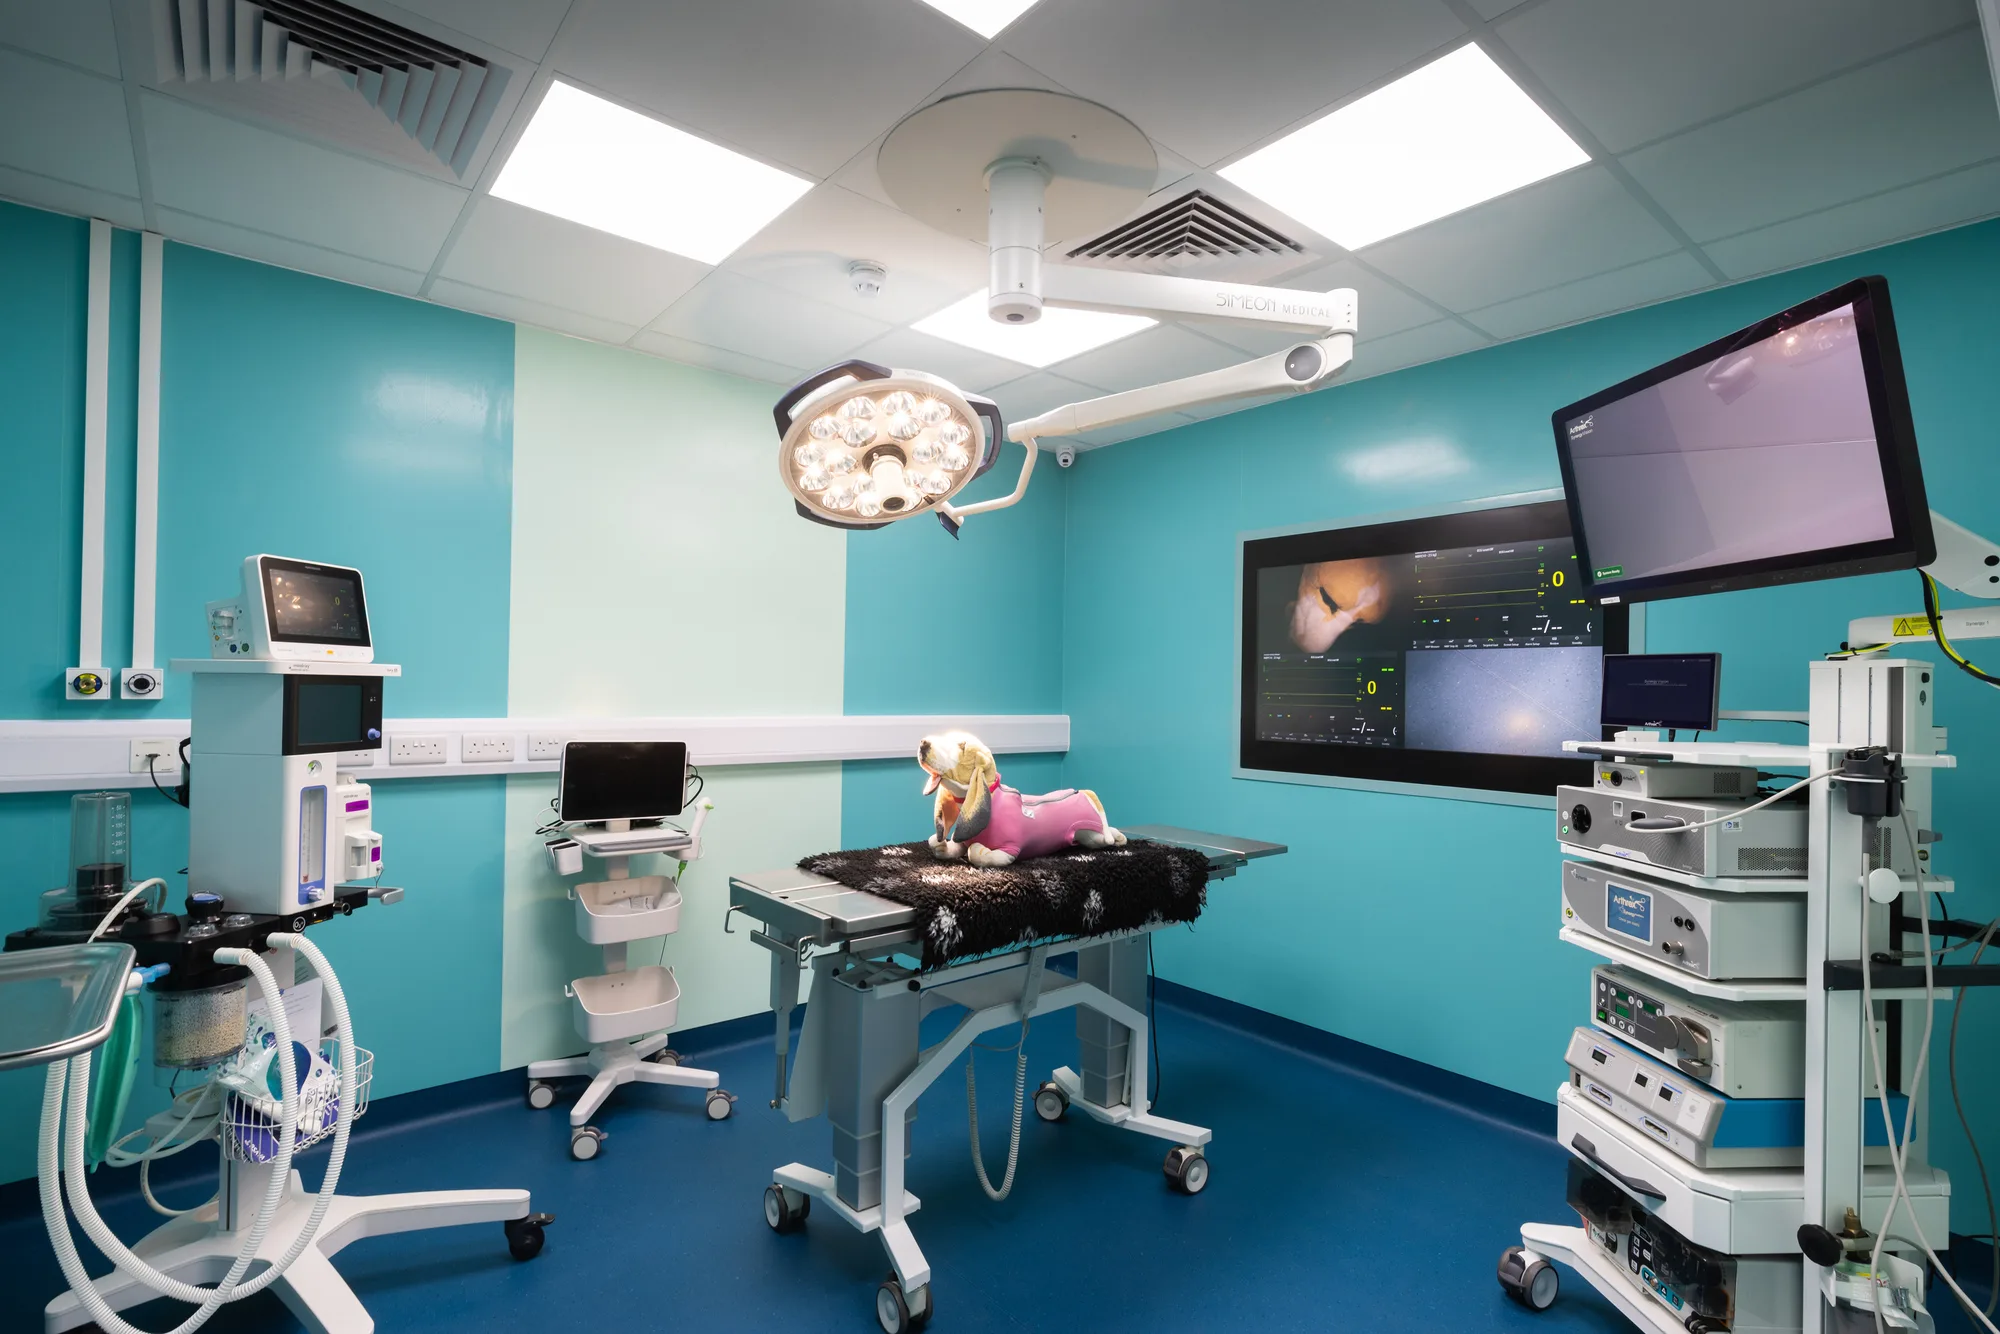
A theatre is the most service-dense room most practices will ever build, and the ceiling closes once.
Ventilation ductwork, medical gas pipework, electrical distribution, data, lighting and the steelwork carrying the pendants all occupy the same void, and they all have to be complete, tested and accessible before anything is sealed. When a theatre gets into trouble it is almost never because a component was wrong; it is because two correct components wanted the same piece of the void and the clash was resolved on site by whoever got there first.
The way out of that is drawings rather than goodwill. Every service is set out against the others before anyone is on site, the pendant support steel is designed for the loads and the reach, and the sealing sequence is planned so the room can actually hold the pressure regime the clinical ventilation design delivers. A sealed theatre ceiling is a building element with services passing through it, not a tile grid with lights dropped in.
Where a theatre sits in a project
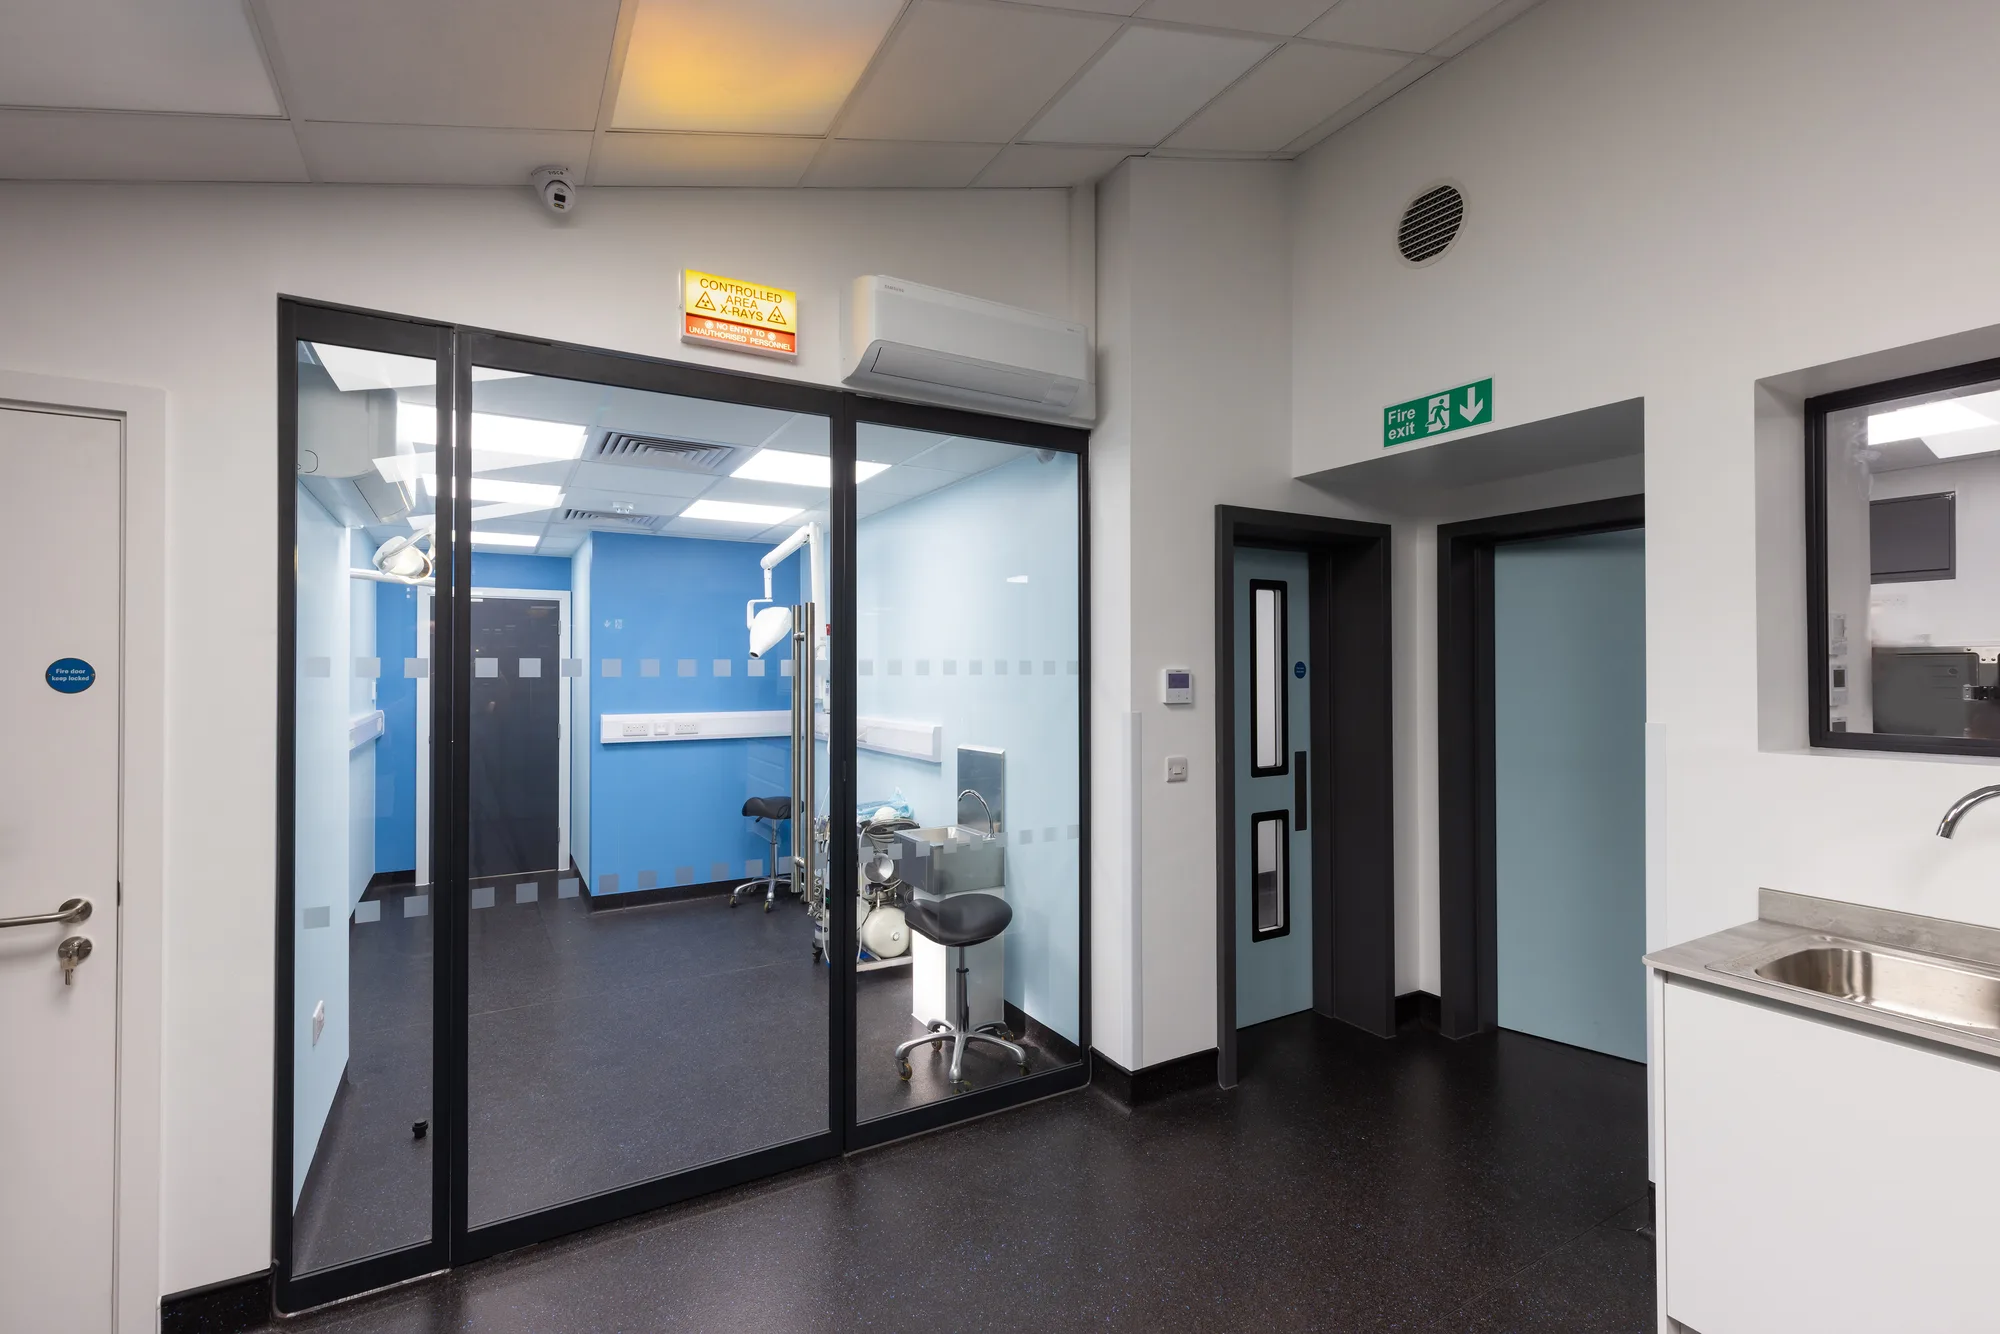
At the centre of it, and usually setting the programme for everything else.
A theatre almost always arrives inside a larger job: a new build for a referral centre, a design and build where the layout is still open, or a full practice refurbishment that is adding surgical capacity to a building that has none. The services that make it work are part of the mechanical and electrical package, and the imaging capability that frequently sits alongside it is covered on the lead-lined imaging rooms page.
The sectors it serves are veterinary, where referral surgery is what a theatre suite is usually built for, and medical, where day-case and minor procedures units need the same coordination at a smaller scale. The rooms around it, including consulting and treatment rooms, are built in the same programme, because a theatre with nowhere to prepare a patient is a room rather than a suite.
Specification
What a theatre and its suite have to be built to
What we build, element by element. Air volumes, pressure differentials and clean-air performance are set by the ventilation design for your suite and your clinical use, so they are stated here as design inputs.
- Suite arrangement
- Prep, scrub, theatre, recovery and dirty utility arranged so the patient route, the sterile route and the disposal route cross as little as possible.This is settled first. Everything below is easier or harder because of it.
- Ventilation
- Supply and extract designed for the theatre's intended use, with the pressure relationship to prep, scrub and the corridor set deliberately in both directions.The cascade is a property of the suite. Set out on the clinical ventilation page and designed with this room.
- Room envelope
- Sealed ceiling system, sealed penetrations and flush-set services, so the room holds the regime the plant delivers and cleans in one pass.A theatre ceiling is a sealed element, not a suspended tile grid with lights in it.
- Wall finishes
- Impervious, jointless wall systems with coved internal angles and impact protection at trolley height.Selected for the cleaning regime actually used, and for what a trolley corner does to a wall over five years.
- Flooring
- Welded sheet vinyl with coved skirtings and sealed junctions, continuous through the doorways between suite rooms.A threshold strip between theatre and prep is a joint that fails.
- Doorsets
- Wide leaf sets on the patient route, with vision panels, hands-free operation where specified and closers that hold the pressure regime.Sized for a trolley with staff either side, not for a door schedule.
- Medical gas
- Pipeline distribution, terminal units and alarm panels installed, validated and verified for the gases the suite is designed to carry.Installed to the published pipeline guidance and handed over with its verification records.
- Electrical services
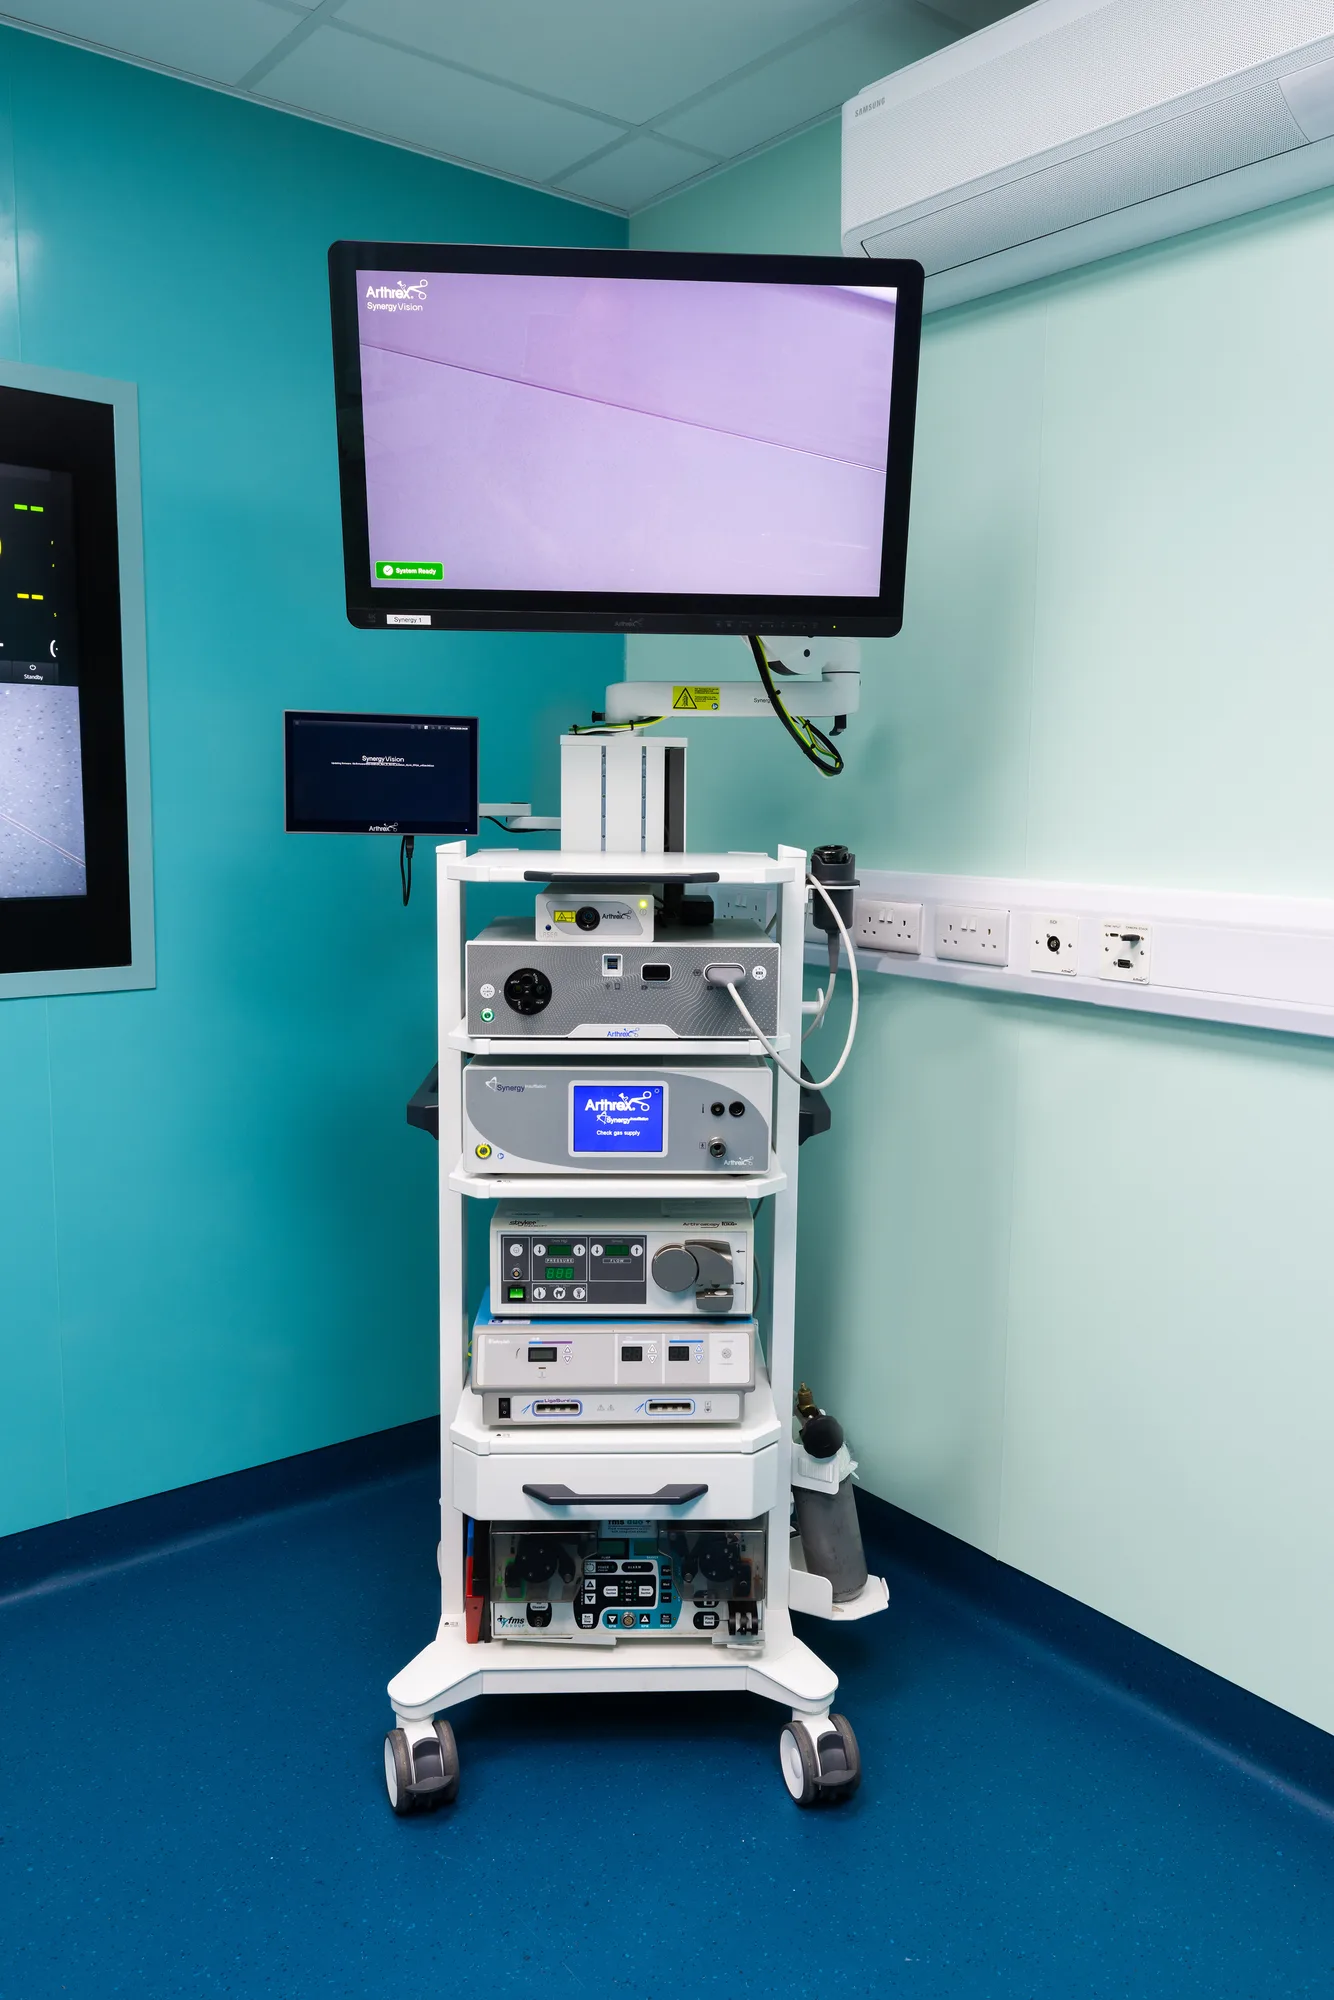
- Dedicated distribution, clinical isolation where the design requires it, and resilience arrangements appropriate to the procedures carried out.Designed with the theatre's equipment schedule rather than a generic allowance.
- Pendants and lighting
- Structurally supported ceiling pendants and surgical lighting, with the steelwork designed for the loads and the reach.Pendant support is a structural item that has to be in place before the ceiling closes.
- Scrub provision
- Hands-free scrub position with a splash-tolerant surround, sited on the route into theatre rather than off it.Positioned so it is passed on the way in, not detoured to.
- Dirty utility
- Separate room on the disposal route with its own extract, sluice provision and storage clear of the clean route.The room that is most often value-engineered out and most often missed afterwards.
- Commissioning and handover
- Ventilation results, medical gas verification, electrical certification, as-installed drawings and maintenance manuals issued as one pack.Commissioning is a programmed activity with a duration, not the last morning of the job.
Figure
How a theatre suite is routed
A theatre suite is planned as a route rather than a set of rooms. The patient, the surgical team, the instruments and the waste each enter and leave at a defined point, and the layout exists so those routes cross as little as possible. Every door position in the plan below is a decision about which of them meet.
- Route of the patient through the suite
- Surgical team, in from scrub
- Instruments and waste, out to the corridor
- 1 Prep The patient is prepared and induced outside the theatre, so the theatre is opened for surgery and not for preparation.
- 2 Scrub The surgical team enters the theatre from here, and never by the route used for instruments or waste.
- 3 Theatre The sterile field. Entered from prep and from scrub and from nowhere else, which is the whole reason the suite has this many doors.
- 4 Recovery The patient leaves this way, monitored, and away from a theatre that may already be turned round for the next case.
- 5 Dirty utility Used instruments and waste leave on their own route, so nothing dirty travels back through prep to get out of the suite.
- 6 Corridor The suite is entered from it once. Everything after that happens inside the suite, which is what makes the routes controllable at all.
How a theatre suite is delivered
Five stages. The suite arrangement in stage two is the decision the whole project is built on.
-
Survey and clinical brief
What procedures the theatre is for, what equipment it has to carry, what the building can structurally take and where plant can go.
-
Suite arrangement
The routes are drawn: patient, sterile, staff and disposal. The ventilation strategy and the door positions follow from them, and both are fixed before the layout is frozen.
-
Coordination
Ventilation, medical gas, electrical, data, pendant support and structure set out against each other above the ceiling line, on drawings, before anyone is on site.
-
Build and install
Structure, envelope, services and finishes installed in the order the sealing requires, with the ceiling closed only once everything above it is complete and tested.
-
Commissioning and handover
Ventilation balanced and recorded, medical gas verified, electrical certified, and every record issued together as one pack.
What building a theatre suite covers
A theatre is the most service-dense room in a clinical building, and almost every problem in one is a coordination problem.
Suite planning
Setting out prep, scrub, theatre, recovery and dirty utility as a route, against the building you have, before the services are designed around it.
Structure and ceilings
Pendant and lighting support steelwork, sealed ceiling systems and the builder's work that has to be right before anything closes up.
Ventilation
Supply, extract, filtration and the pressure relationships across the suite, installed and commissioned with measured results.
Medical gas and suction
Pipeline distribution, terminal units, alarms and the validation and verification the guidance requires.
Electrical and data
Dedicated distribution, clinical isolation, theatre lighting, control and the data provision the equipment schedule calls for.
Finishes and doorsets
Jointless wall systems, welded flooring, coved junctions, impact protection and wide-leaf doorsets on the patient route.
Who we build theatres for
Operators building, replacing or upgrading a theatre in a building that has to keep working around it.
-
Referral centres and veterinary hospitals
-
Day-case and minor procedures units
-
Private clinics and consulting suites
-
First-opinion veterinary practices
-
New build and extension projects
-
Practices replacing ageing plant
Frequently Asked Questions
Does a veterinary theatre have to meet HTM 03-01?
Not as a legal requirement. HTM 03-01 is NHS England guidance for healthcare premises providing acute care. It is still the reference most referral practices design against, because it is the most complete published guidance on specialised clinical ventilation in the UK. What binds a veterinary practice is the general workplace duty instead.
What actually decides the cost of a theatre?
The suite arrangement and the services, not the finishes. How the routes are laid out determines whether the ventilation strategy is straightforward or requires lobbies and additional plant, and the service density above the ceiling determines how much coordination the job needs. A theatre priced on floor area alone is a theatre priced on the wrong thing.
Can a theatre be built in an existing building?
Frequently, and most of ours are. The constraints are structural capacity for pendant support, floor-to-ceiling height for the services, and somewhere the plant can live. All three are surveyed first, because any one of them can rule out a particular room. Where the practice stays open through it, the approach on the phased works in live practices page applies.
Do you install the medical gas system?
We deliver it as part of the package, installed, validated and verified to the published pipeline guidance, and the verification records are issued with the handover pack. It is coordinated with the ventilation and the pendant support rather than run as a separate trade arriving late.
Why does the dirty utility matter so much?
Because it is the end of the disposal route, and without it the route has nowhere to go. It is also the room most often reduced or removed when a budget tightens, and the one practices most often ask about afterwards. It needs its own extract, its own sluice provision and a position that keeps it off the clean route.
What do we get at handover?
Measured ventilation commissioning results, medical gas verification records, electrical certification, as-installed drawings and operation and maintenance manuals, issued as one pack. The measured results are the part that matters, because they are the evidence the suite performs as designed rather than as drawn.
Get in Touch
Whether you're planning a complete refurbishment or a small specialist build, we’re here to help you create a safe, efficient, and modern clinical environment.